Skip to content
Symtech

Mechanical parking systems

Find the right parking system.

Add parking above or below ground, with a layout designed for your site. Compare the space each system needs and how drivers retrieve their vehicles.

At a glance

Capacity is half the decision. Access is the other half.

In dependent parking, another car may need to move out first. With independent retrieval, the other cars stay in the system.

Parking systems compared by capacity, retrieval and site suitability
SystemCapacityRetrievalConsider when
Two-post stack parking2 cars per unitLower bay clears firstResidential or commercial bays where drivers or an attendant can coordinate access to the two cars.
Three-level stack parking3 cars per unitLower cars clear firstSites with enough vertical clearance for three cars and an organised retrieval arrangement, such as attendant-managed or allocated parking.
Puzzle parkingDesigned per siteOther cars stay in the systemShared residential or commercial parking where a driver needs a car without asking another driver to move theirs out.
Pit stack parkingUp to 3 cars per bayDependent sequenceRedevelopment plots, forecourts and homes where excavation is feasible and above-ground height is constrained.
Two-wheeler parkingDesigned per siteDepends on rack or lift layoutOffices, residential buildings and campuses that need organised parking for motorcycles and scooters.
Tower parkingDesigned per siteAutomated return to entry bayUrban plots with limited ground area where planning and structural conditions allow parking to extend vertically.
Two-level parking platforms with orange support posts beneath a canopy

Two-post stack parking

Park two cars in one bay using a raised hydraulic platform. Clear the lower bay before retrieving the upper car.

Plan for

Allow room to move the lower car. Check vehicle height and weight, overhead services and the supporting slab.

Explore two-post stack parking
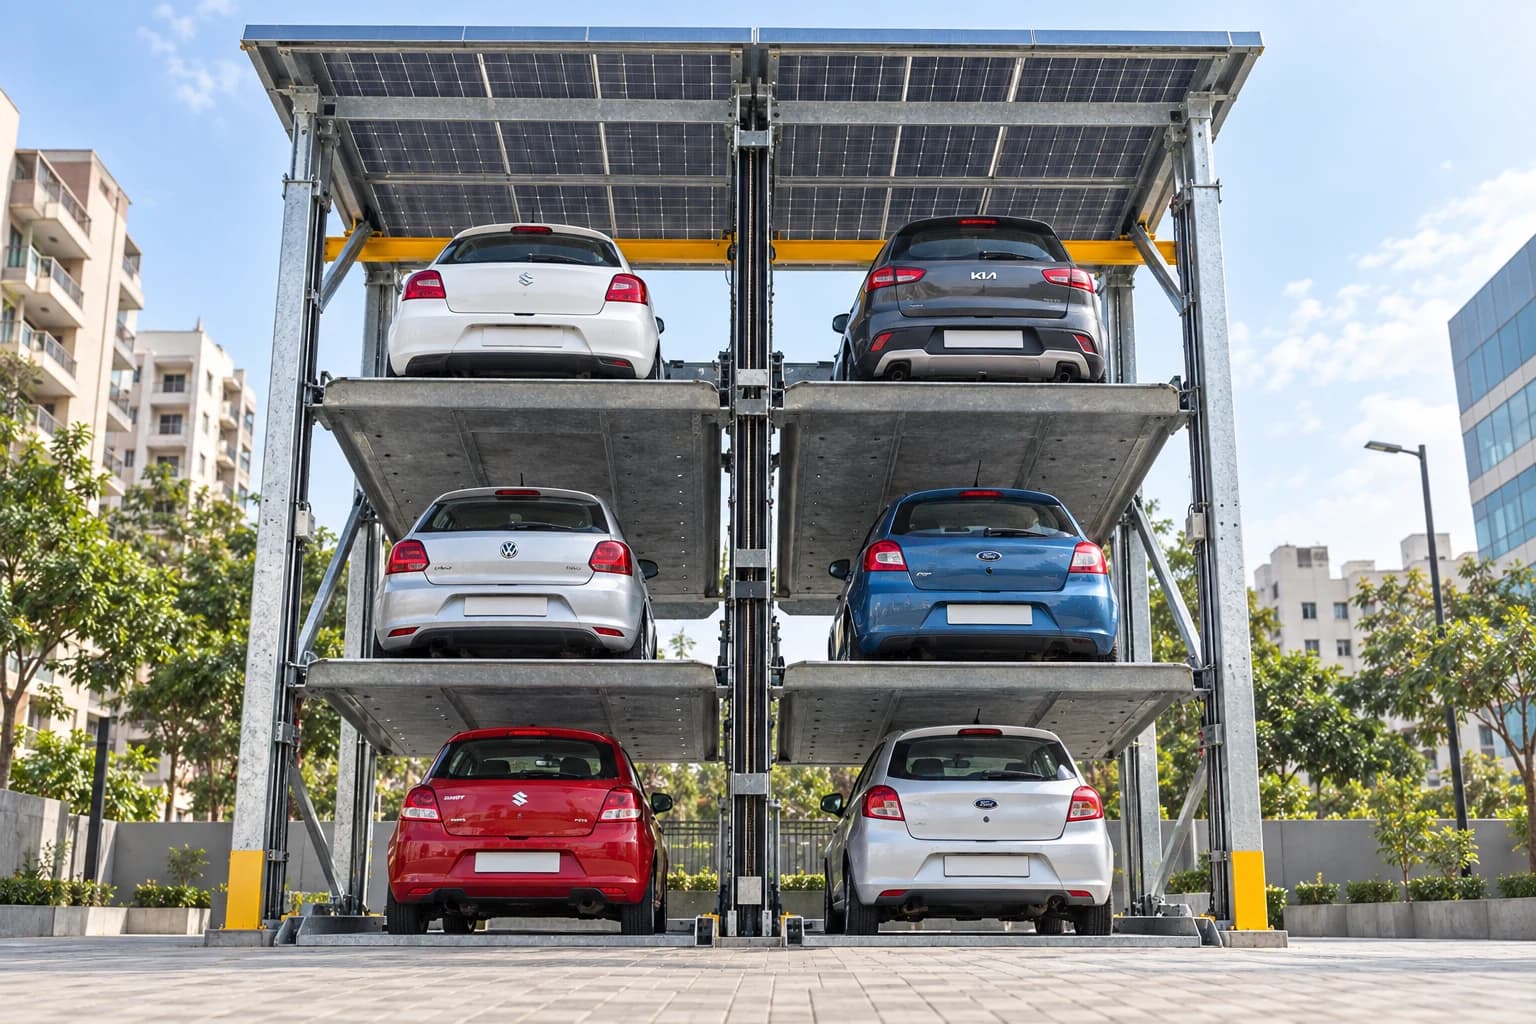
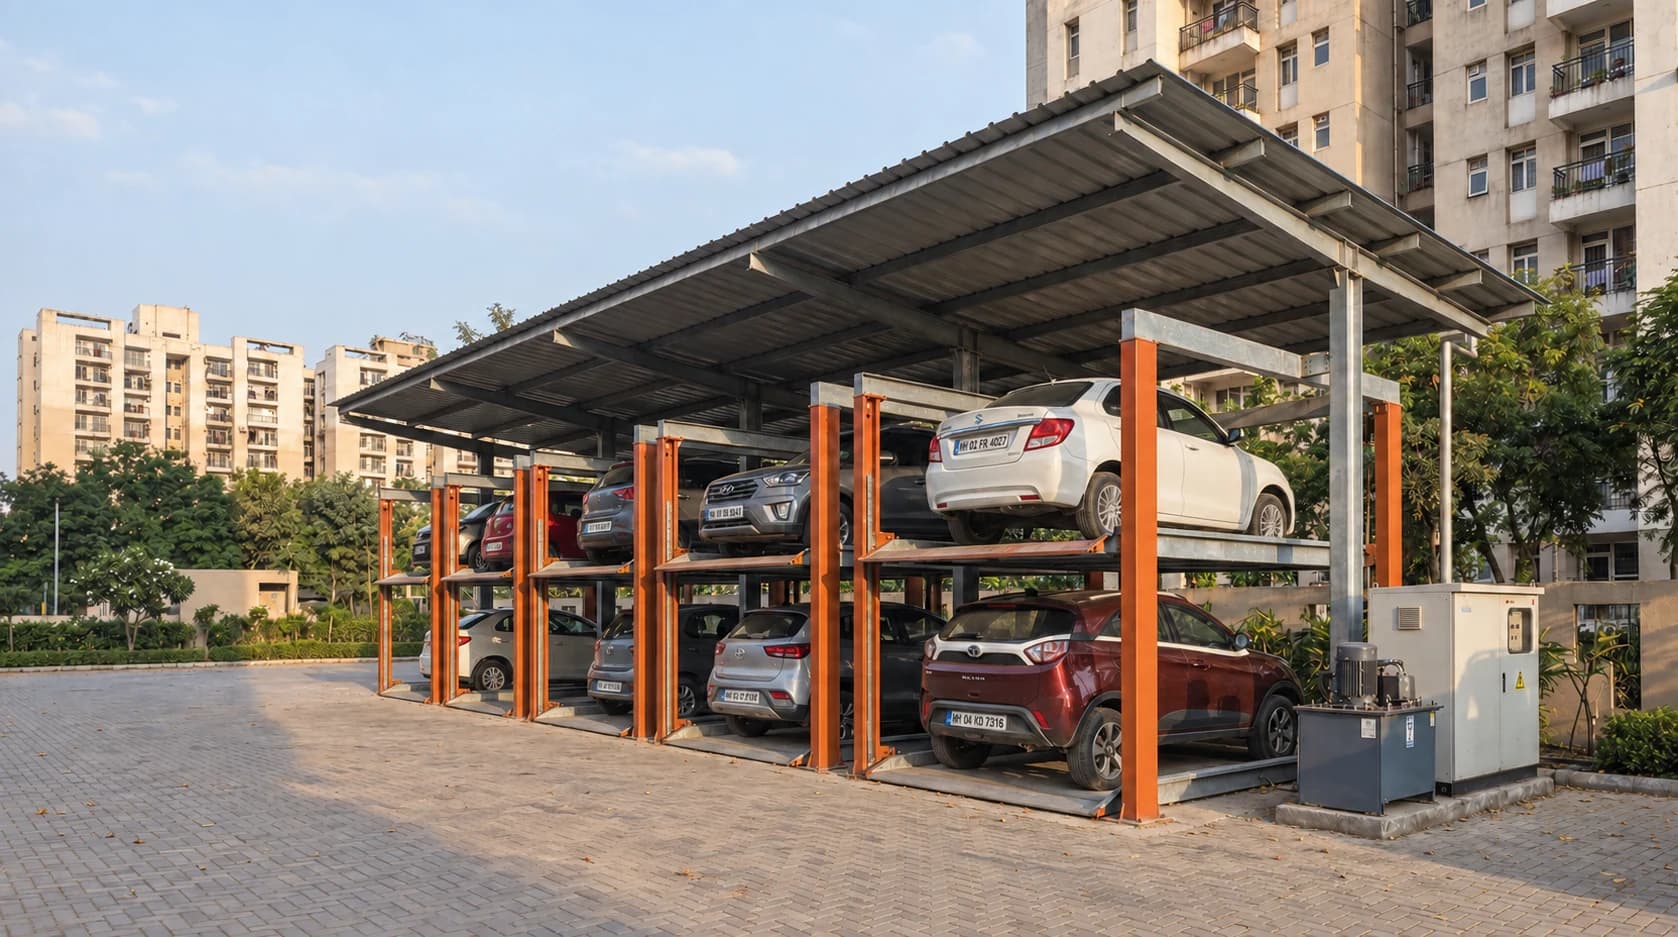
Cars arranged on three parking levels beneath a solar canopy

Three-level stack parking

Park three cars in one bay across two raised platforms and ground level. Lower cars must move before the cars above can leave.

Plan for

The extra level adds a retrieval dependency. Check the vehicle mix and room to move the lower cars, as well as total height.

Explore three-level stack parking
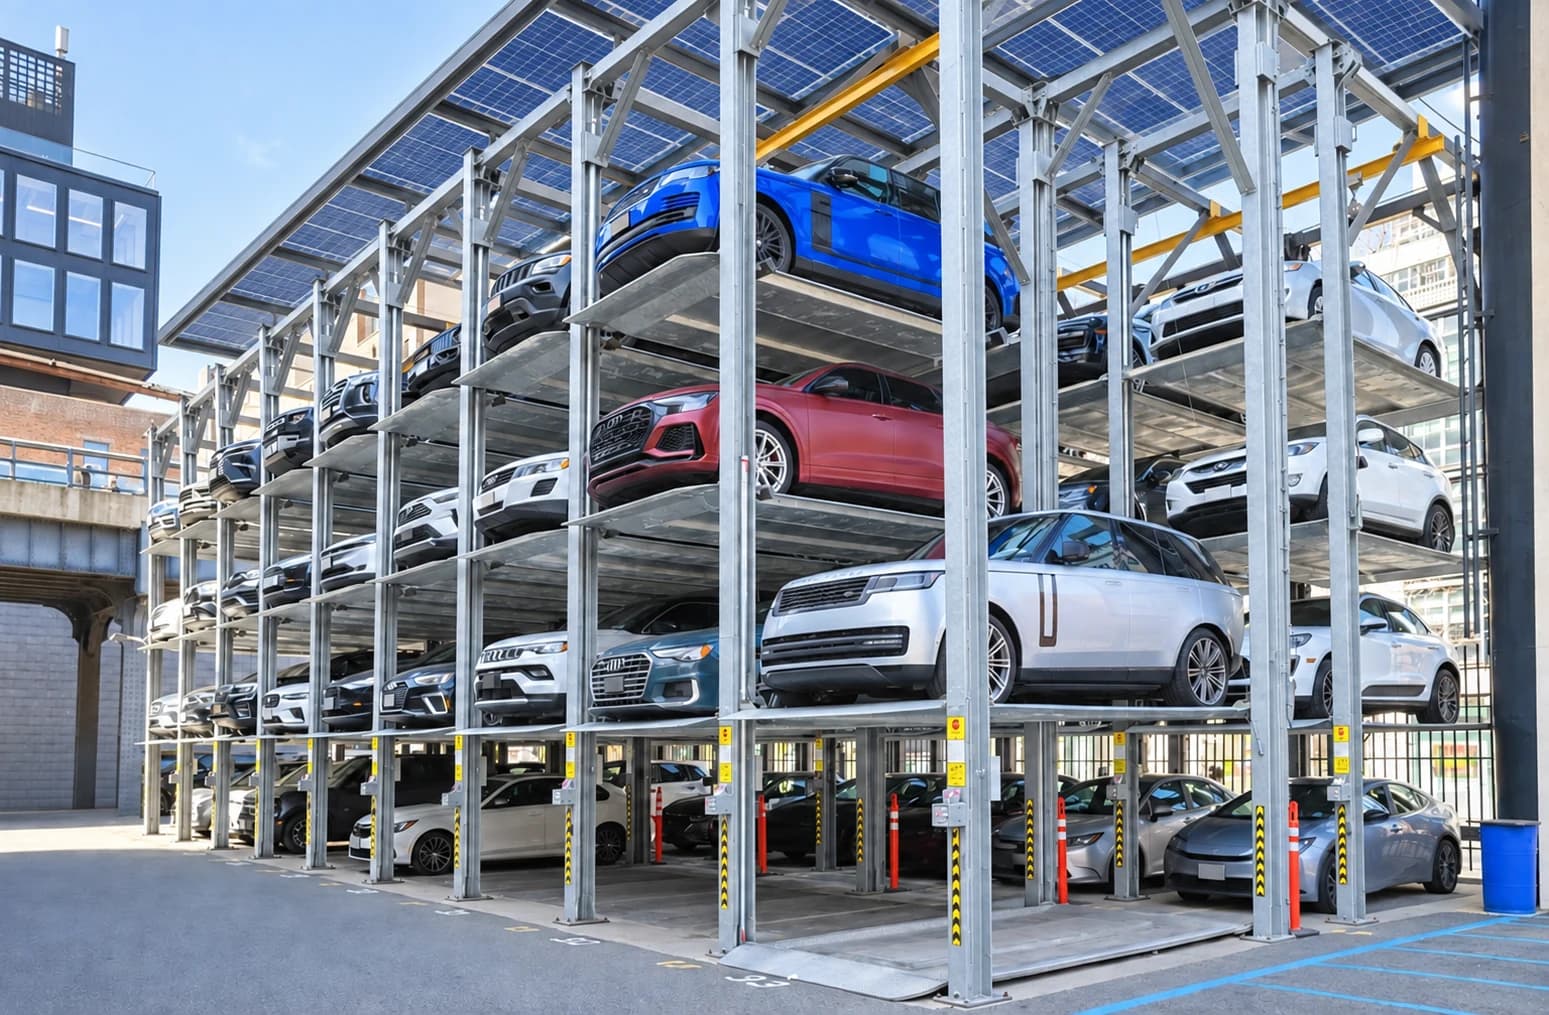
Multi-level puzzle parking platforms with cars beneath a solar canopy

Puzzle parking

Retrieve a car without moving other vehicles out of the system. Platforms lift and slide to bring the selected car to the driving level.

Plan for

Platforms need room to move within the grid. Establish the vehicle mix, required capacity and peak retrieval demand before fixing the layout.

Explore puzzle parking
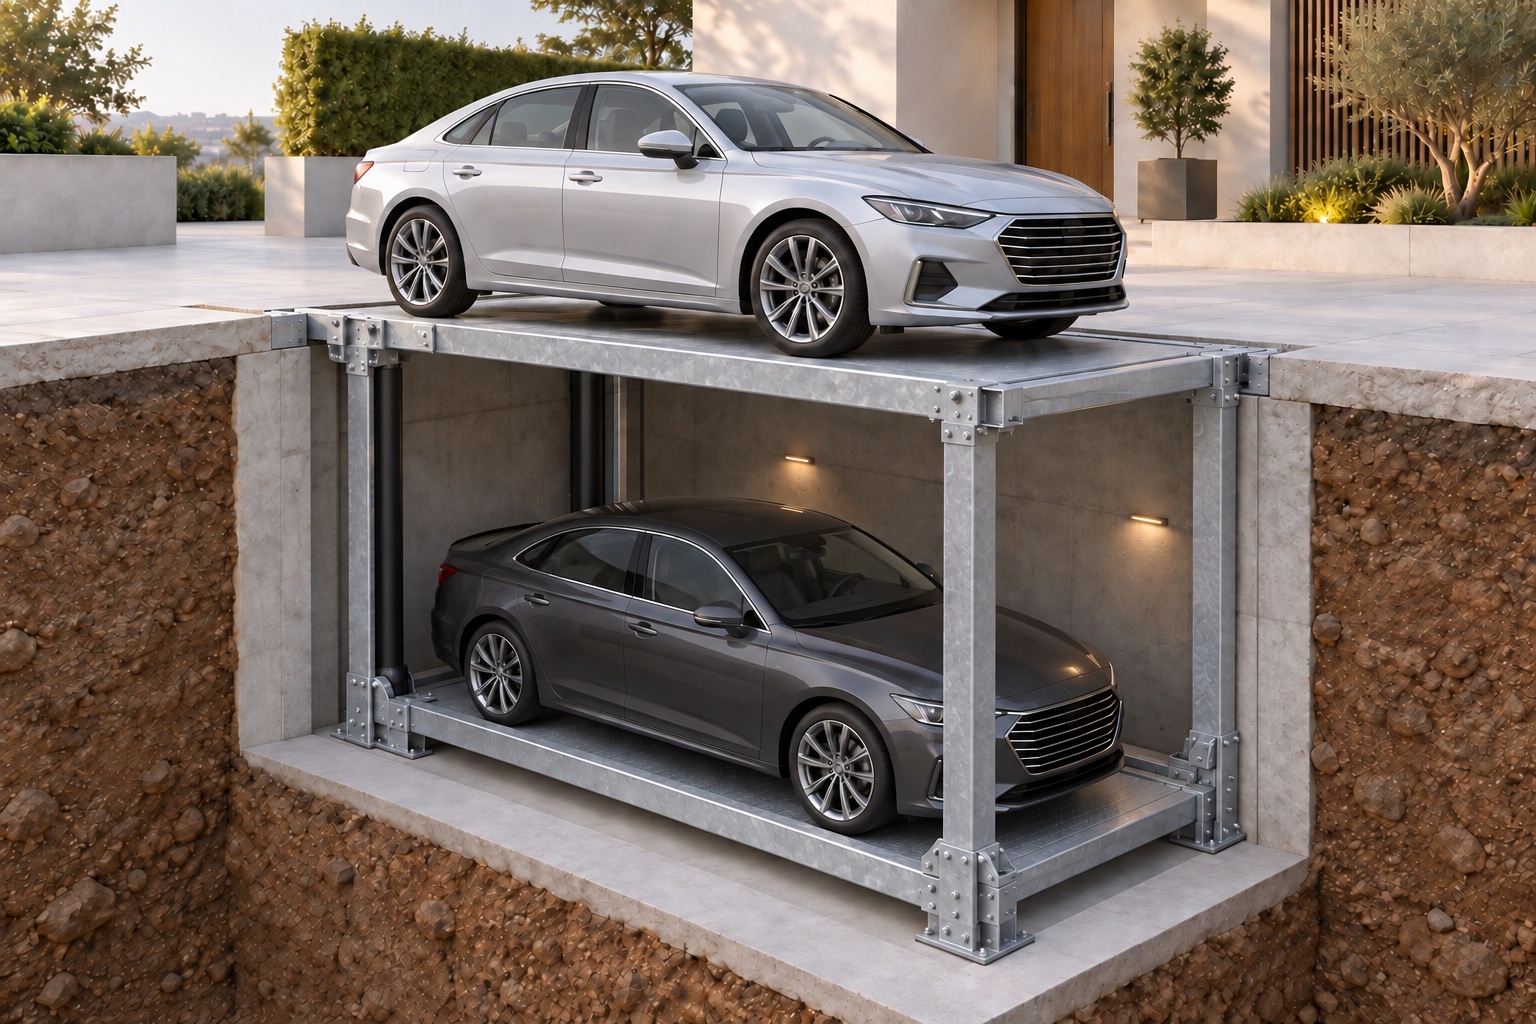
A red car on the raised platform of a two-level pit parking system beneath a stone arch

Pit stack parking

Add parking below ground with platforms that lift from a pit. Cars share an access level and follow a dependent retrieval sequence.

Plan for

The civil design must allow for the pit, drainage and supporting structure. Check the retrieval sequence before allocating spaces to different users.

Explore pit stack parking
Motorcycles stored on ground-level and raised parking platforms

Two-wheeler parking

Organise motorcycle and scooter parking on tiered racks or lifting platforms. The arrangement and number of spaces are designed for the site.

Plan for

Plan for the weight and dimensions of the vehicles, usable access aisles and how each upper position will be loaded and retrieved.

Explore two-wheeler parking
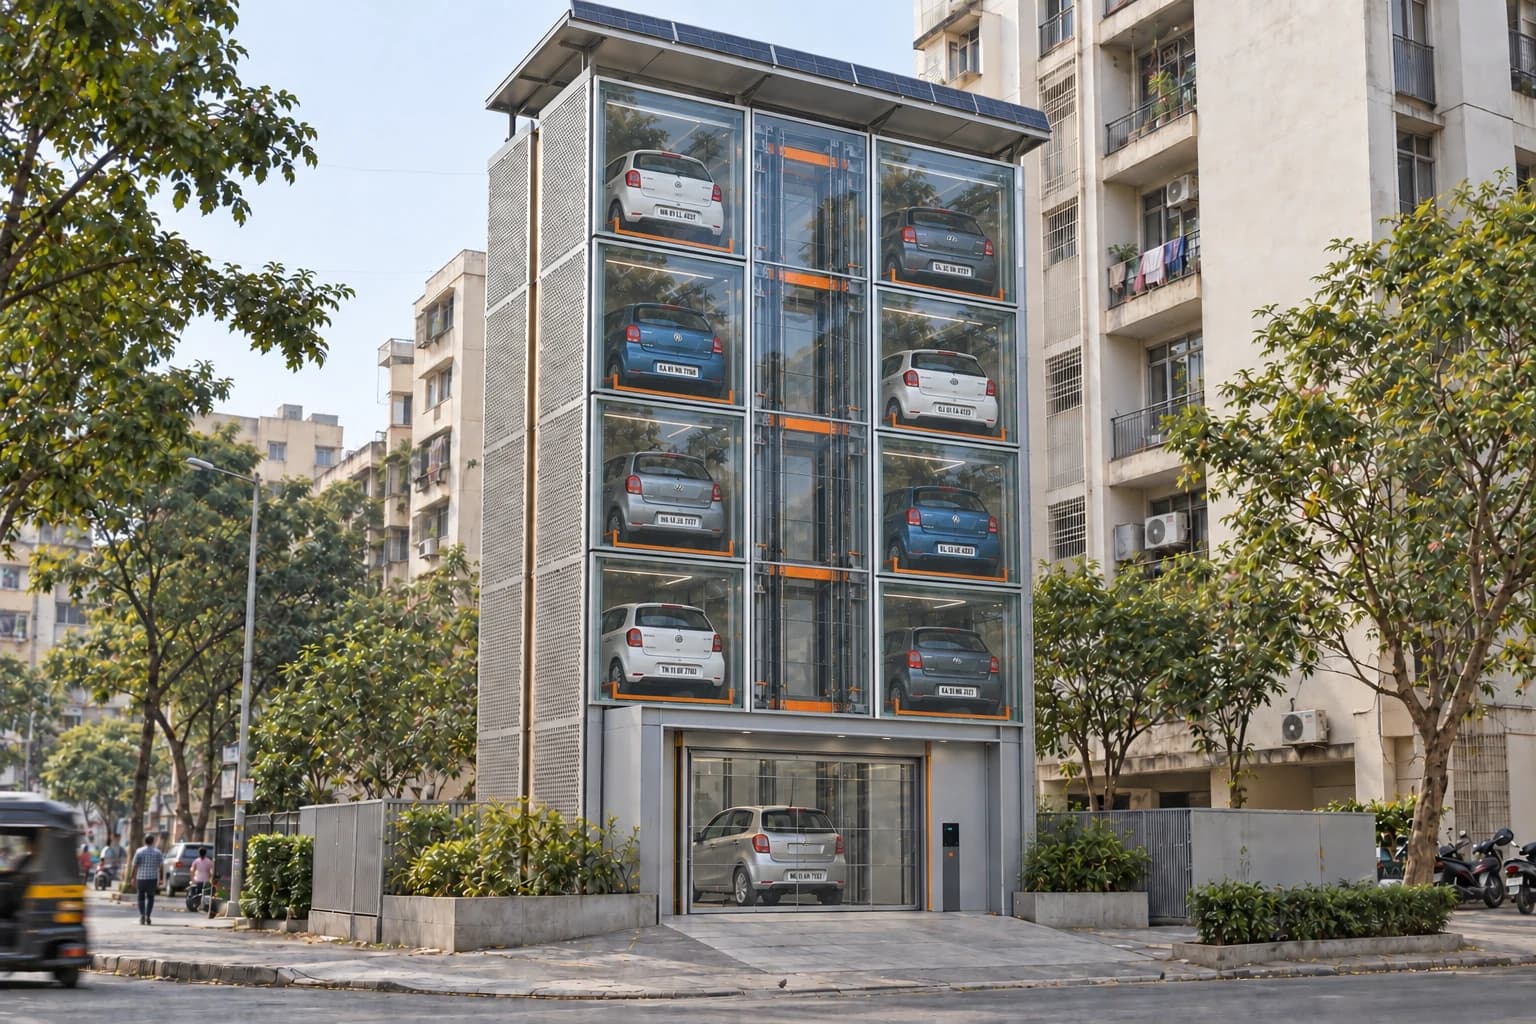
Glazed parking tower with vehicle bays on either side of a central lift

Tower parking

Store cars vertically using an automated lift. Drivers leave and collect their cars at an entry bay while the system handles storage.

Plan for

Check permitted height, vehicle dimensions and lift demand. Entry-bay space and queuing matter as much as the number of storage positions.

Explore tower parking

Common questions

Questions before you choose.

Which parking system should I choose?
Start with the number of spaces, available height and how cars need to leave. Stack systems suit coordinated retrieval. Puzzle parking lets other cars remain inside the system. A pit uses below-ground space; a tower uses height. Final selection also depends on vehicles, structure and daily demand.
Can a system accommodate SUVs or electric cars?
Check each vehicle's weight, length, width and height against the proposed platform and clearances. An SUV or EV label alone does not establish compatibility. EV charging is a separate requirement that must be included in the electrical and parking design if needed.
Can parking be added to an existing building?
It may be possible after checking clear height, the supporting slab, access routes, overhead services and power. Pit systems also need a civil review of excavation and drainage. A site plan and photographs are a useful starting point.
What determines the price and delivery time?
Capacity, vehicle loads, layout, civil works and installation scope affect the quotation. Manufacturing and installation dates are agreed around the approved design and site readiness. Request a project quotation and programme rather than relying on a generic per-space price.
What installation and after-sales support should I plan for?
Symtech designs, manufactures and installs parking systems. Agree responsibilities for civil works, power, commissioning and operator training in the project scope, and confirm maintenance arrangements. The stated parking warranty is two years on the structure and 12 months on mechanical parts.

Your project brief

Tell us about your parking project.

Share your plans and parking needs. We’ll help you choose a suitable system.

Your site

Location, drawings or photos, available height and vehicle access.

Parking needs

Number of spaces, vehicle sizes and weights, and busiest arrival and departure times.

Project details

New or existing building, power supply and target date. Include any excavation limits, charging or access control needs.