
Stack · with pit · dependent
Pit Stack Parking
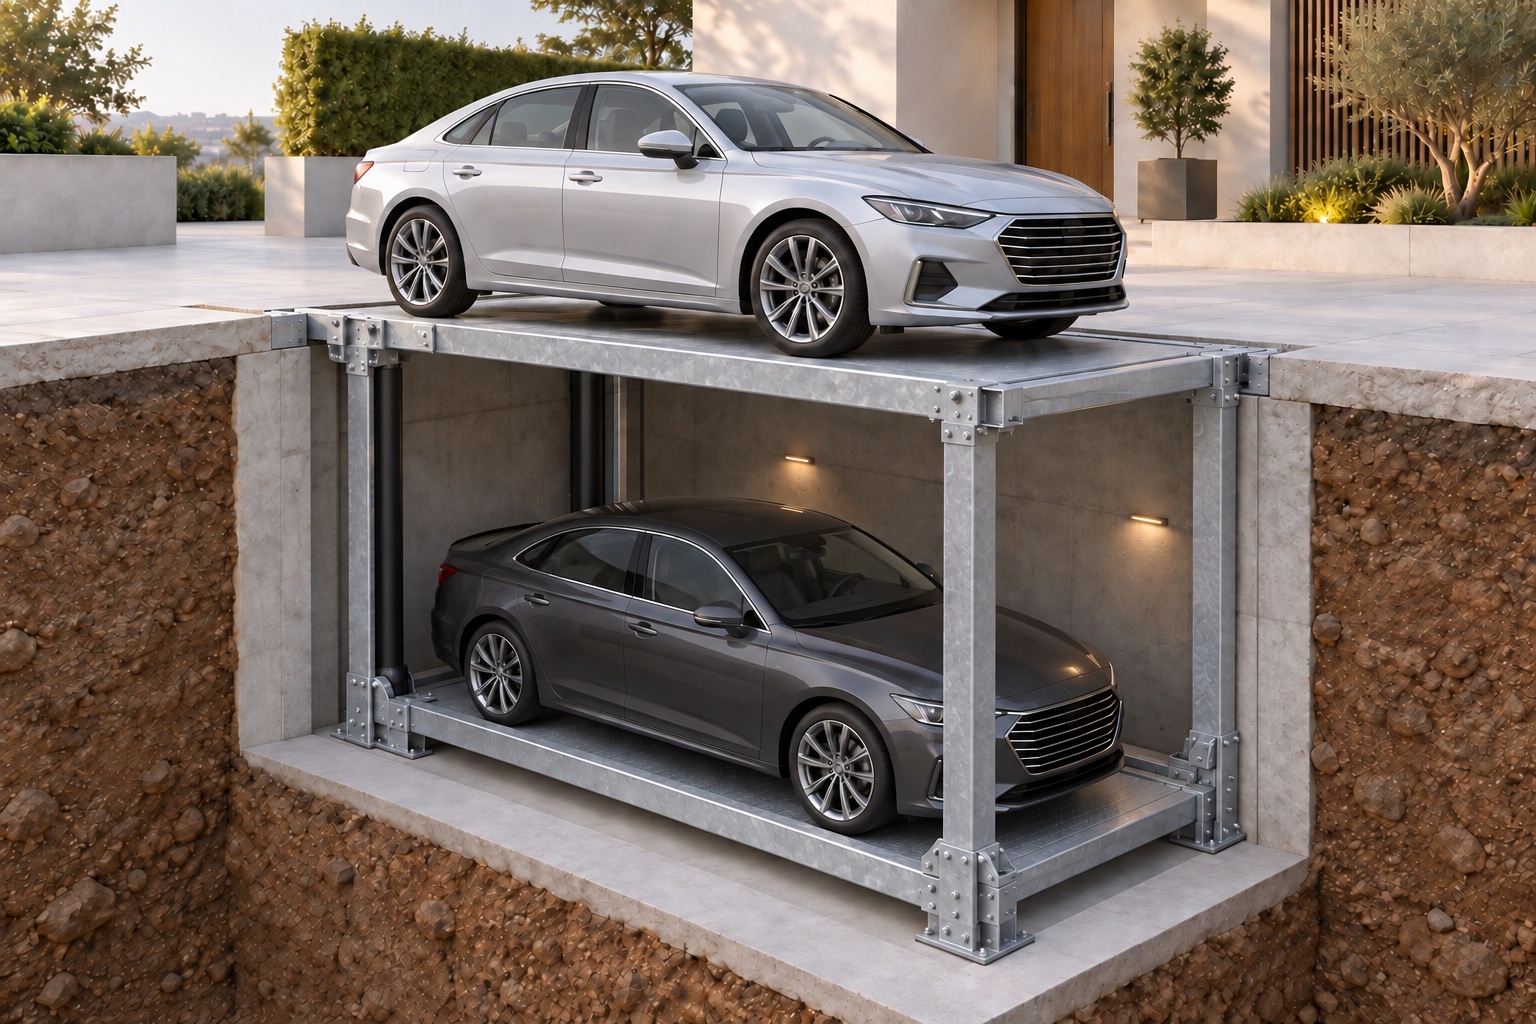
Add parking below ground with platforms that lift from a pit. Cars share an access level and follow a dependent retrieval sequence.
- Capacity
- Up to 3 cars per bay
- Retrieval
- Dependent sequence
Site suitability
Where this system fits.
Redevelopment plots, forecourts and homes where excavation is feasible and above-ground height is constrained.
What to plan for
The civil design must allow for the pit, drainage and supporting structure. Check the retrieval sequence before allocating spaces to different users.
Typical settings: Redevelopment and infill plots · Forecourts that must stay clear · Villas and townhouses · Frontages with height limits
Daily use
Parking and retrieval.
01
Park at the access level
The vehicle enters a platform positioned at the driveway level.
02
Move into storage
Platforms move between the pit and access level according to the selected configuration.
03
Retrieve in the agreed order
The selected platform returns to the access level. Other cars may need to move first in this dependent arrangement.
Specifications
The details that shape the layout.
Reference: the dependent pit configuration in the sales sheet. Pit depth, platform dimensions and the final load rating are specified for the project.
Request a project specification- Cars per bay
- Up to 3 from one driving level
- Operation
- Dependent parking with pit
- Platform rating
- 2.0 t (sales sheet)
- Surface
- Usable when platforms are lowered
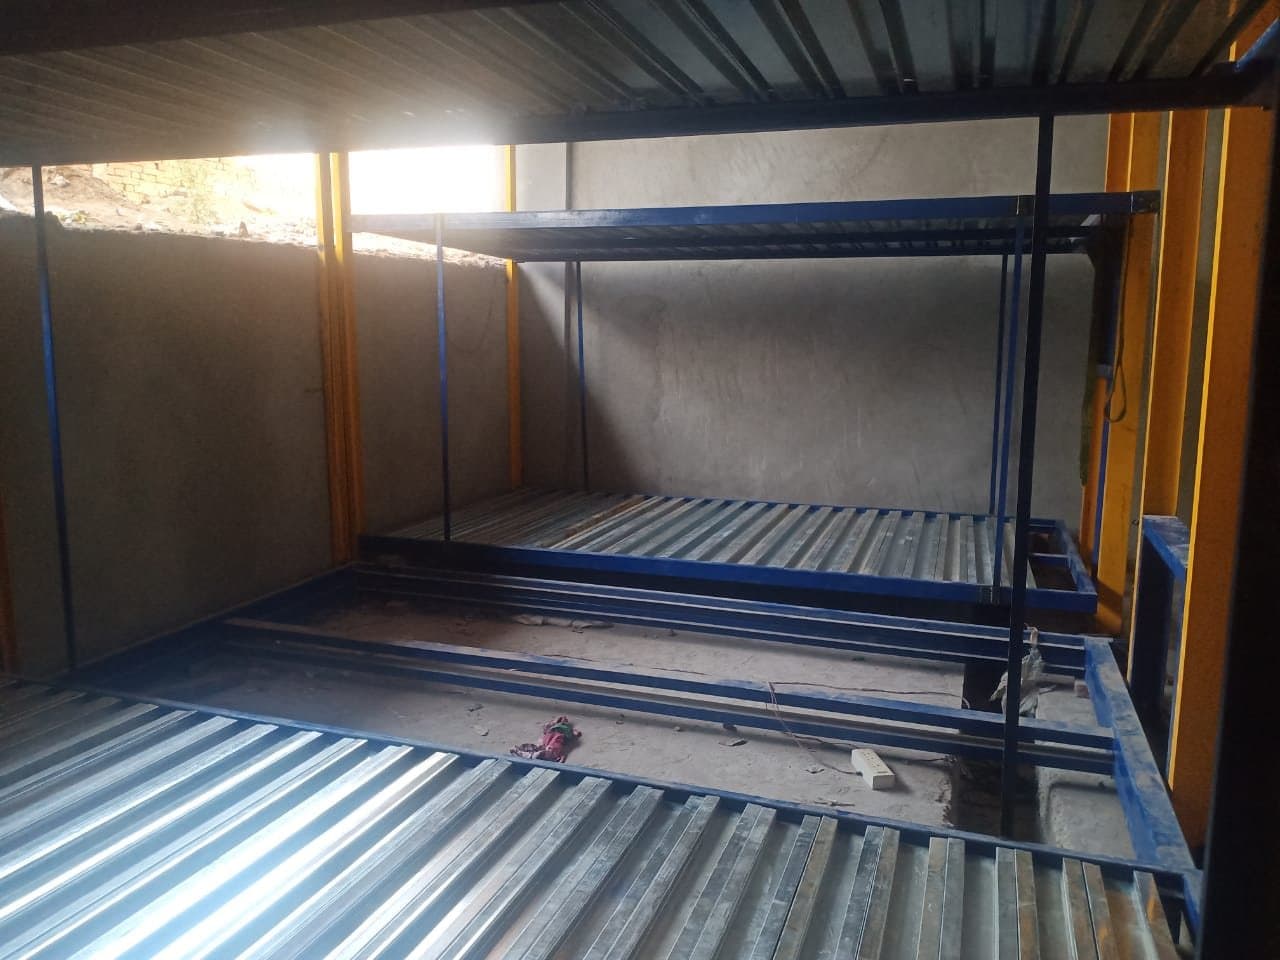
View installation images and drawings
Common questions
Questions before you choose.
- Does pit parking give every car independent access?
- The pit stack described here is dependent parking. The order of retrieval matters. A puzzle system with a pit is a different arrangement and can retrieve cars without moving other vehicles out.
- How deep does the pit need to be?
- There is no single published depth for this range. Depth follows from the number of levels, vehicle heights and platform arrangement, coordinated with the structural and drainage design.
- Can the surface remain usable when the system is lowered?
- The sales configuration provides a usable surface when lowered. The final design must establish its level, loading and how that surface may be used.
Check the fit for your project.
Share a site plan, required spaces and vehicle sizes. We can review the layout and define the next steps.