
Hydraulic stack · two post · G+2
Three-Level Hydraulic Stack Parking
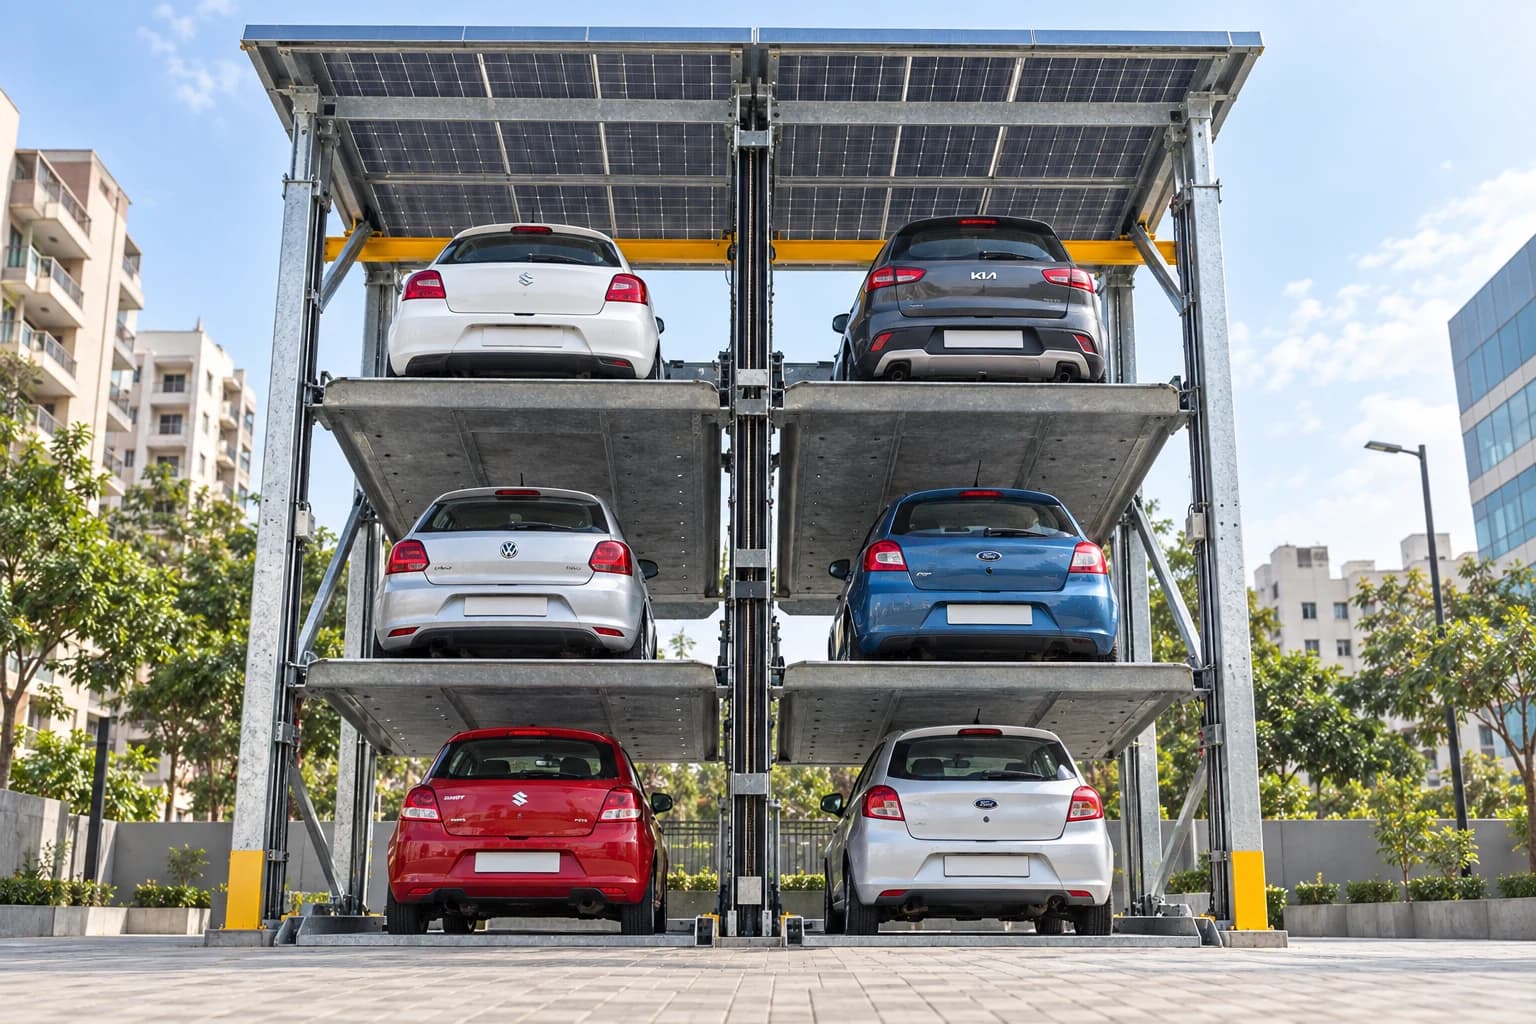
Park three cars in one bay across two raised platforms and ground level. Lower cars must move before the cars above can leave.
- Capacity
- 3 cars per unit
- Retrieval
- Lower cars clear first
Site suitability
Where this system fits.
Sites with enough vertical clearance for three cars and an organised retrieval arrangement, such as attendant-managed or allocated parking.
What to plan for
The extra level adds a retrieval dependency. Check the vehicle mix and room to move the lower cars, as well as total height.
Typical settings: Podium and covered car parks · Hospitals and institutions · Dealerships, valet and service centres · Redevelopment sites adding capacity in place
Daily use
Parking and retrieval.
01
Fill the raised positions
Two moving platforms provide the upper and middle parking positions. Loading follows the sequence set for the installation.
02
Park at ground level
The ground bay provides the third space once the raised platforms are in position.
03
Retrieve in sequence
Lower cars are moved out as required so the selected platform can return to the driving level.
Specifications
The details that shape the layout.
Reference: the G+2 sales configuration. The 6,000 mm height comes from the May 2026 datasheet; final vehicle clearances and structural requirements are set in the project design.
Request a project specification- Cars per unit
- 3 (one ground, two raised)
- Platform rating
- 2.0 t or 2.6 t option
- Overall height
- 6,000 mm, 2,000 mm clear per level (per Symtech G2 datasheet, May 2026)
- Grouping
- Up to 4 units in a row, 12 cars
- Installation
- Indoor or outdoor
- Supply
- 415 V ±10 %, 3-phase, 50 Hz
- Warranty
- Two years on the structure, 12 months on mechanical parts
Additional technical details
- Operation
- Dependent: the ground bay clears first
- Motor
- 3 HP hydraulic power pack (datasheet)
- Travel speed
- 3.5 m/min up · 2.5 m/min down (datasheet)
- Pallet
- 3,500 to 4,200 mm long, 2,200 to 2,600 mm wide, sized to the site; clearance per level as on the G+1
- Drive
- Oil-immersed hydraulic power pack and telescopic cylinder, sized up for the added height and load
- Control
- Push-button station per unit: press Up to raise, press Down to lower, E-stop to halt
- Safety
- Fail-safe mechanical locks at each level, limit switches, IR obstruction beam, E-stop, phase-sequence guard, manual emergency lowering
- Finish
- Hot-dip galvanised structure, powder-coated finish
- Foundation
- M25 concrete, slab ≥ 150 mm; anchored base plates, pull-out tested
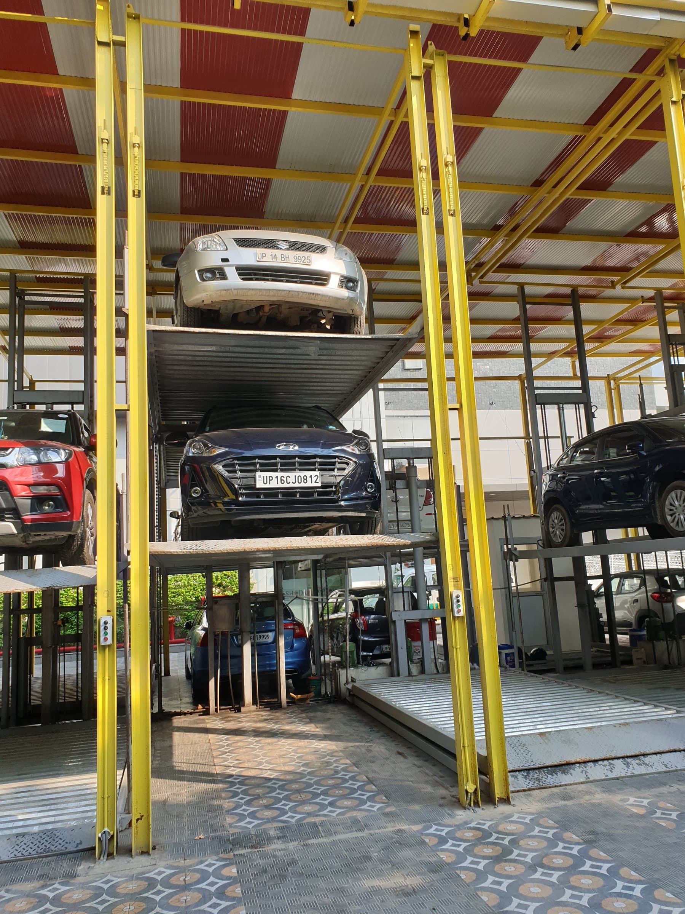
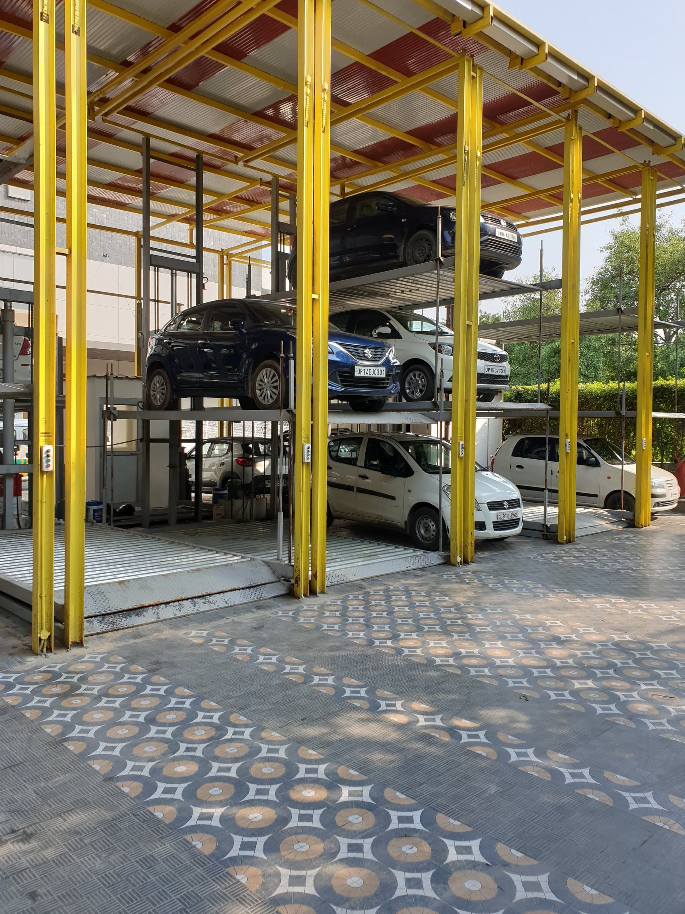
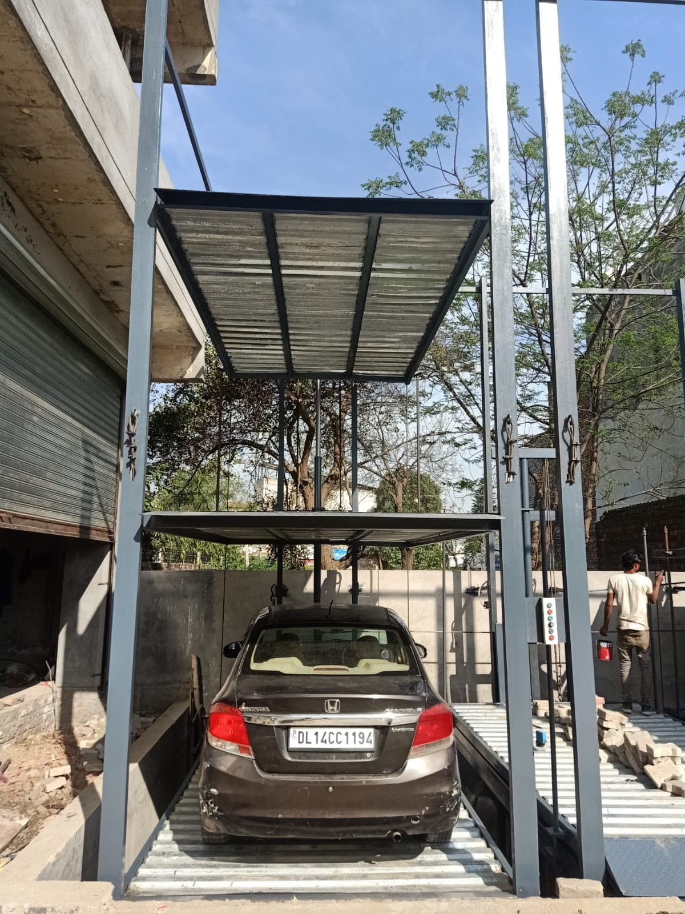
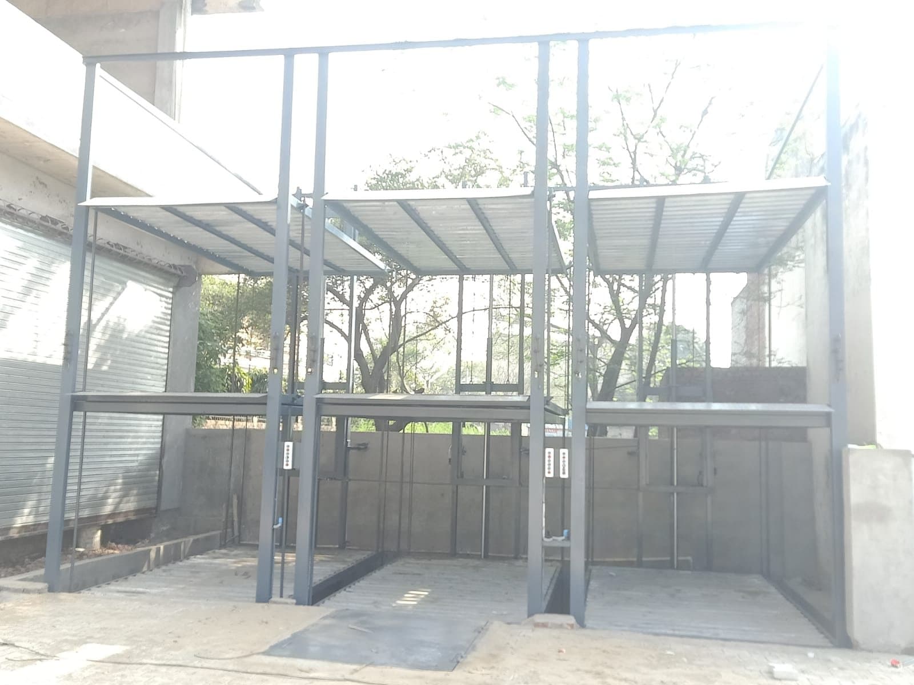
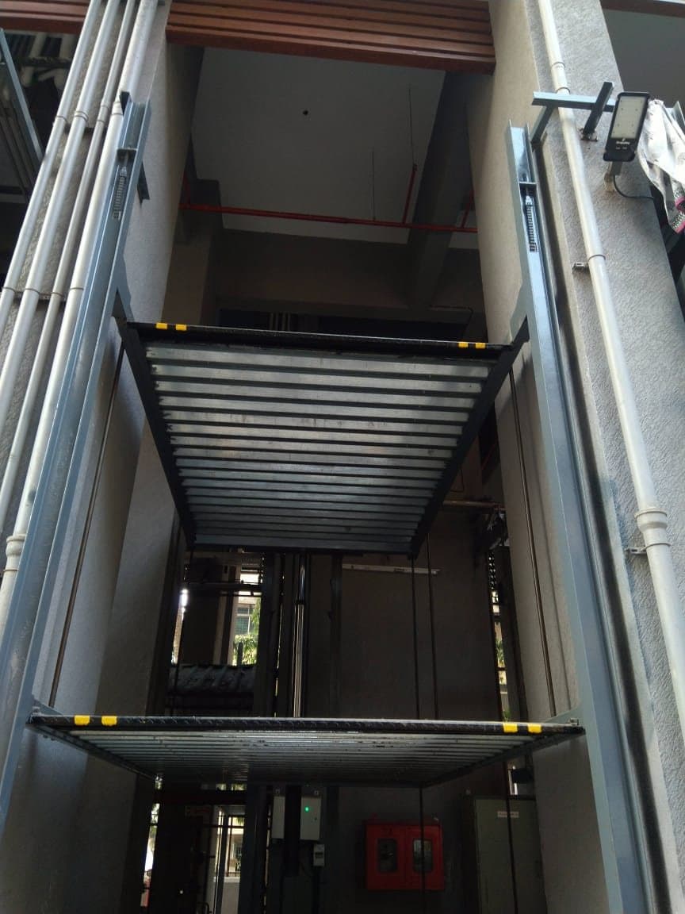
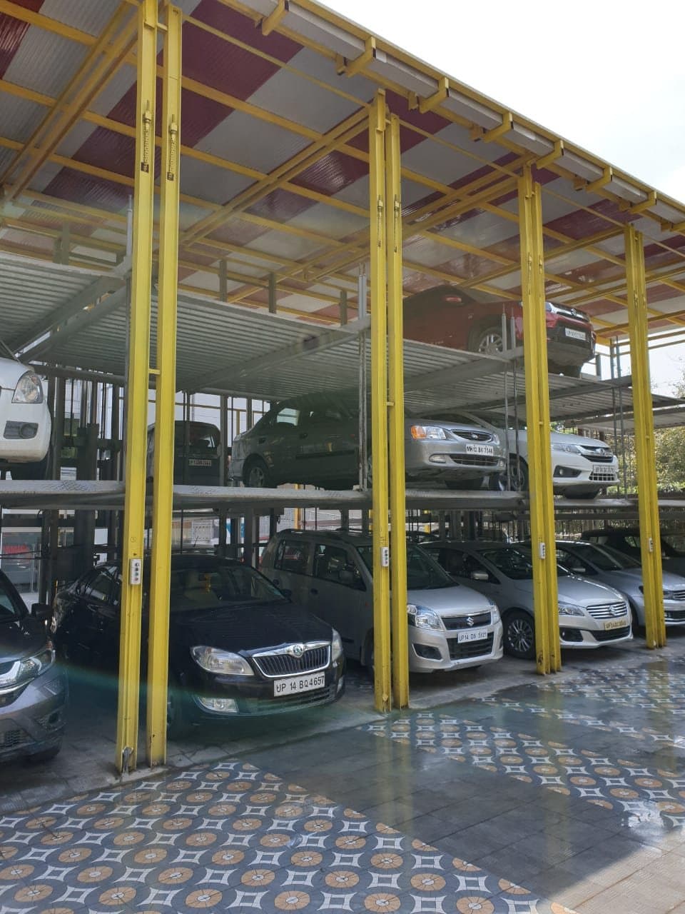
View installation images and drawings
Common questions
Questions before you choose.
- When should I choose three levels instead of two?
- Consider three levels when you need another space per bay, have sufficient height and can manage the order in which cars leave. A two-post G+1 stack is simpler where only two spaces are needed.
- Does each car have independent access?
- No. This is dependent parking. Cars below the selected platform must be moved out as required by the retrieval sequence.
- Can the layout accommodate different vehicle sizes?
- The platform load options are 2,000 or 2,600 kg. Vehicle height, length and width must also fit the selected platform and each level's clearance; the weight rating alone does not establish suitability.
Check the fit for your project.
Share a site plan, required spaces and vehicle sizes. We can review the layout and define the next steps.