
Two-wheeler · lift and rack
Two-Wheeler Parking
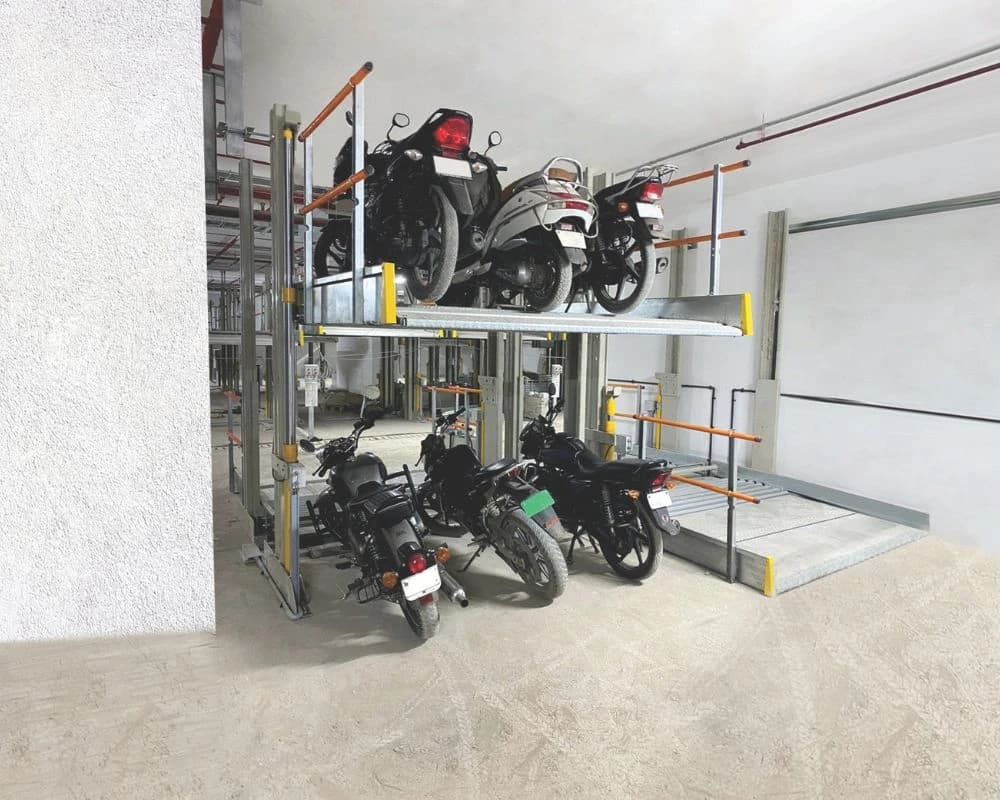
Organise motorcycle and scooter parking on tiered racks or lifting platforms. The arrangement and number of spaces are designed for the site.
- Capacity
- Designed per site
- Retrieval
- Depends on rack or lift layout
Site suitability
Where this system fits.
Offices, residential buildings and campuses that need organised parking for motorcycles and scooters.
What to plan for
Plan for the weight and dimensions of the vehicles, usable access aisles and how each upper position will be loaded and retrieved.
Typical settings: Metro and transit hubs · Offices and IT parks · Educational campuses · Residential blocks
Daily use
Parking and retrieval.
01
Use an allocated position
Motorcycles and scooters occupy the rack or platform positions defined in the site layout.
02
Use the available levels
Tiered racks or lifting platforms provide additional positions where height and access allow.
03
Retrieve through the access aisle
Access to upper positions and any need to clear lower spaces depend on the selected rack or lift arrangement.
Specifications
The details that shape the layout.
The range includes racks and lifting platforms. Capacity, load rating and dimensions are specified for the selected arrangement.
Request a project specification- Vehicles
- Motorcycles and scooters
- Arrangement
- Lifted platforms and racks, one or two levels
- Capacity
- Configured per site
Common questions
Questions before you choose.
- How many motorcycles or scooters can the system hold?
- Capacity is determined by the row length, number of levels, vehicle spacing and access aisles. Share a site plan and vehicle mix to establish a layout.
- Is every two-wheeler space independently accessible?
- Access depends on the rack or lifting-platform design. Confirm whether retrieving an upper vehicle requires a lower space to be cleared.
- Can the layout mix motorcycles and scooters?
- The range covers both. Provide the sizes and weights of the vehicles expected so the parking positions, supports and access can be checked together.
Check the fit for your project.
Share a site plan, required spaces and vehicle sizes. We can review the layout and define the next steps.