
Hydraulic stack · two post · G+1
Two-Post Hydraulic Stack Parking
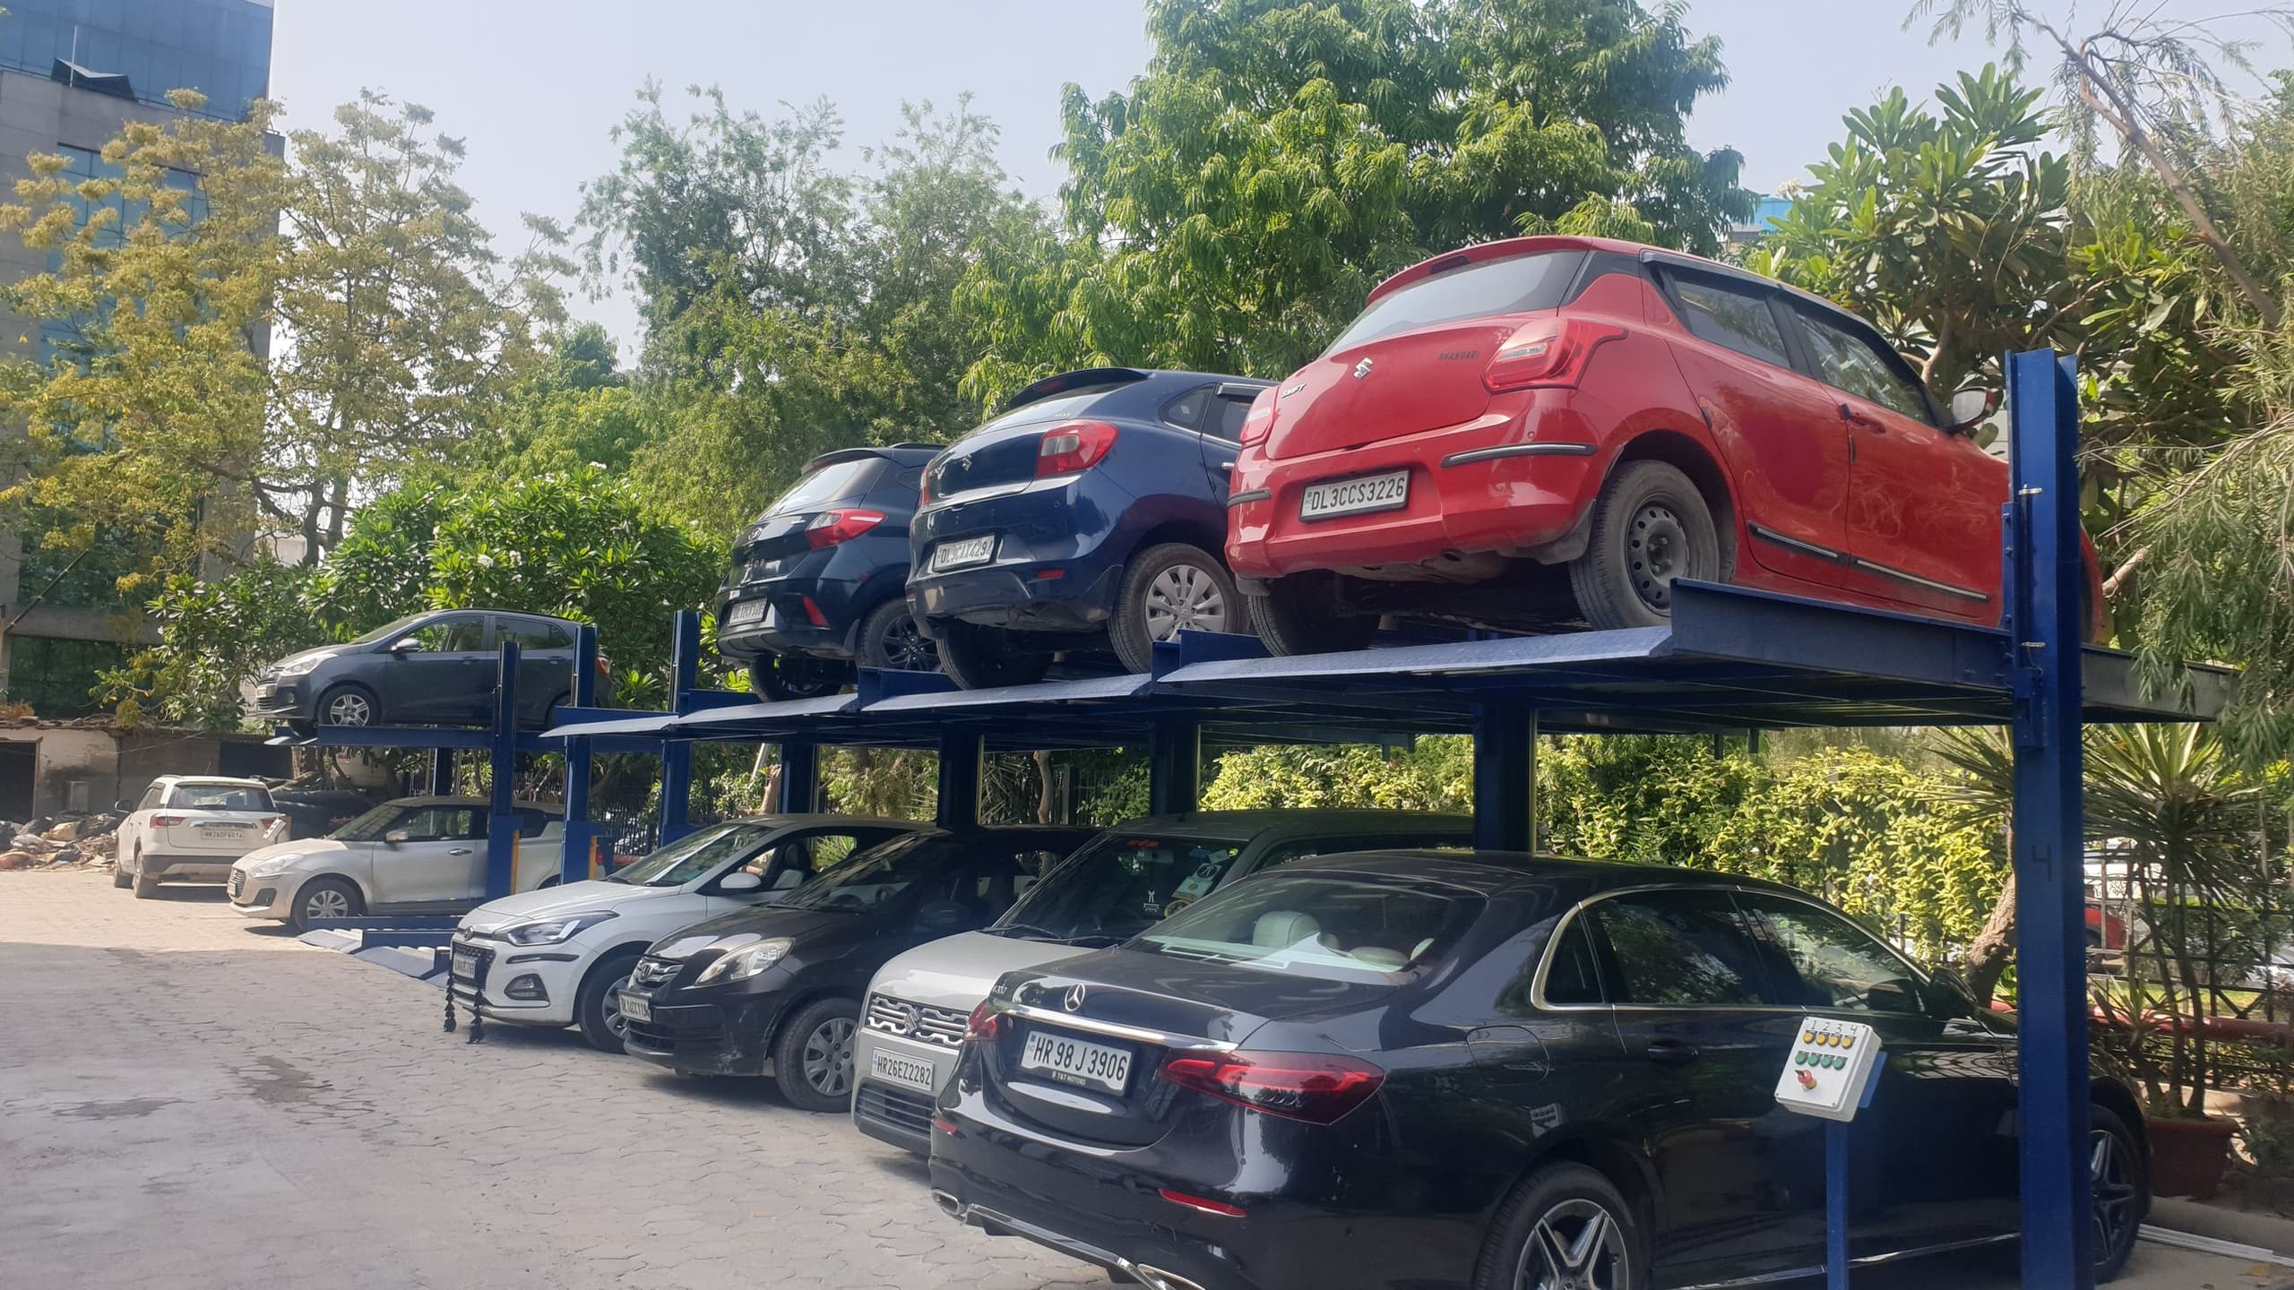
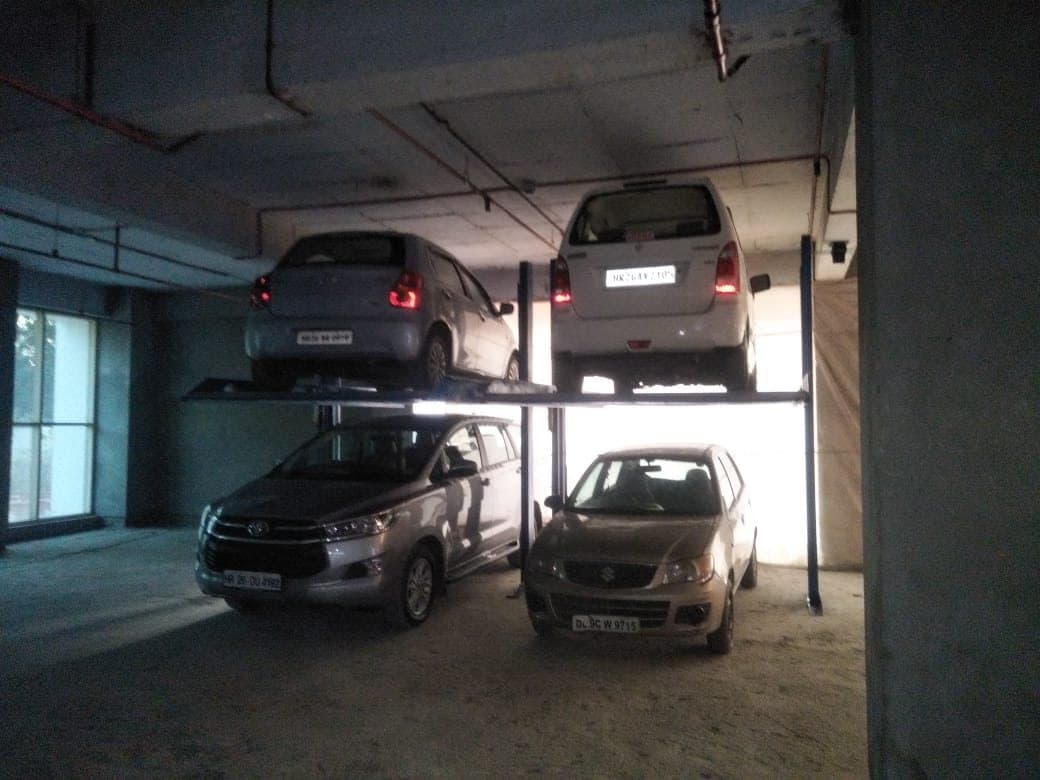
Park two cars in one bay using a raised hydraulic platform. Clear the lower bay before retrieving the upper car.
- Capacity
- 2 cars per unit
- Retrieval
- Lower bay clears first
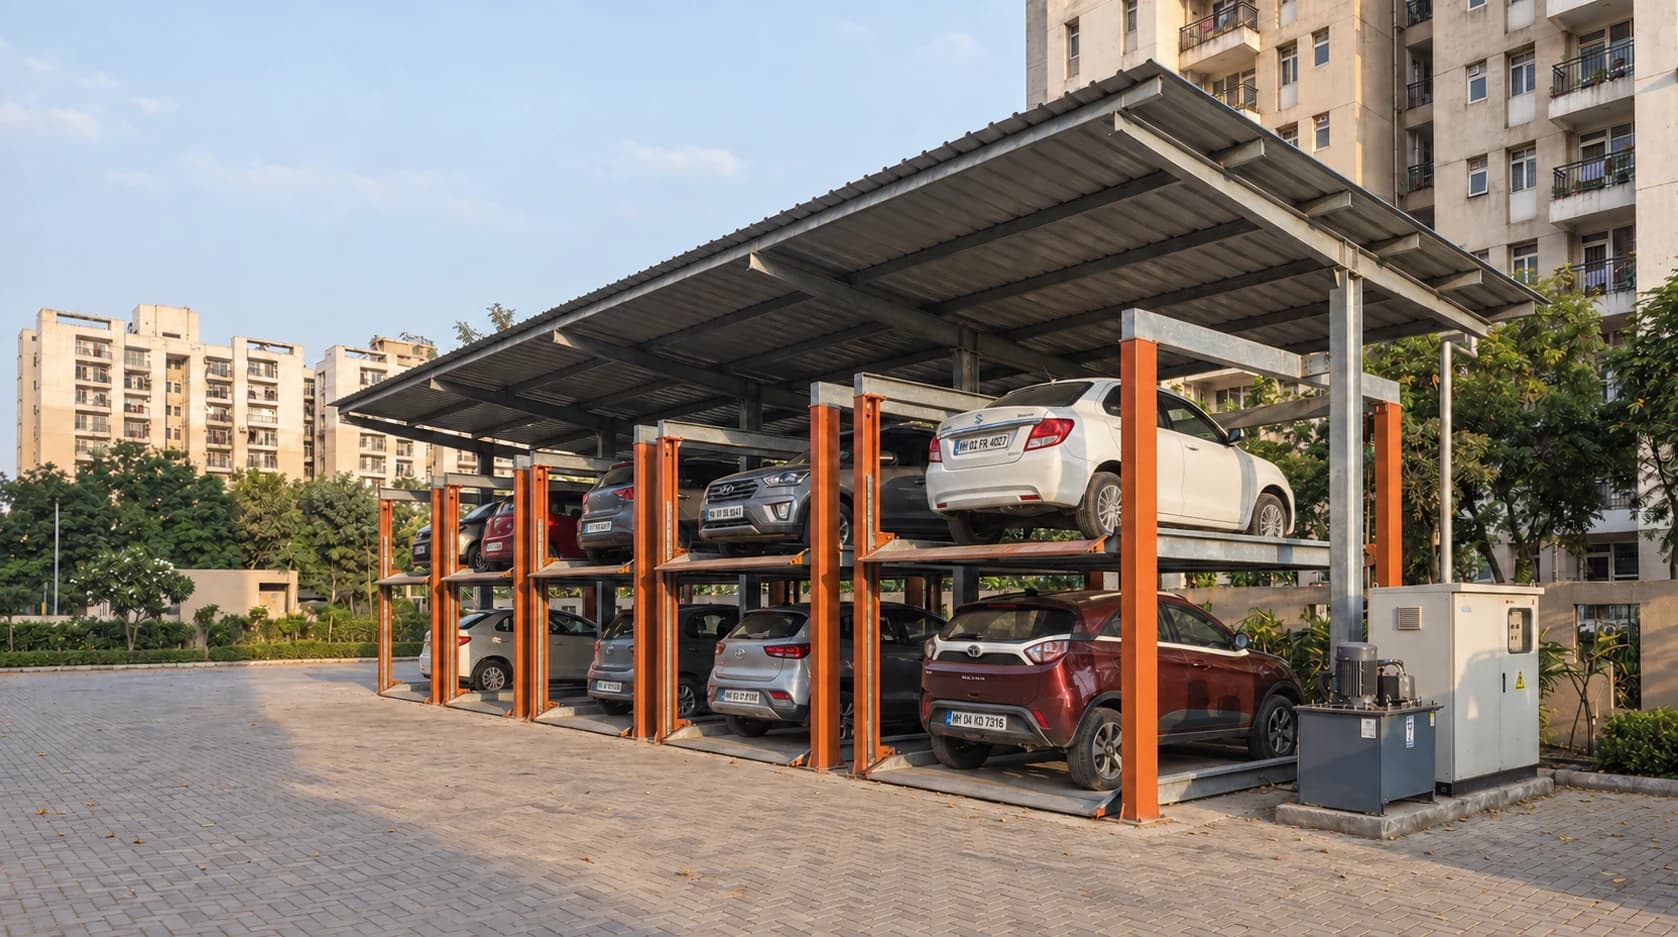
Site suitability
Where this system fits.
Residential or commercial bays where drivers or an attendant can coordinate access to the two cars.
What to plan for
Allow room to move the lower car. Check vehicle height and weight, overhead services and the supporting slab.
Typical settings: Residential basements · Stilt and podium parking · Open surface lots and covered sheds · Offices and commercial plots with a fixed bay count
Daily use
Parking and retrieval.
01
Park on the platform
The first car is parked on the platform at ground level. The platform is then raised to its storage position.
02
Use the lower bay
With the raised platform secured, the ground-level bay accommodates the second car.
03
Clear the bay to retrieve
The lower car moves out before the upper platform returns to ground level for collection.
Specifications
The details that shape the layout.
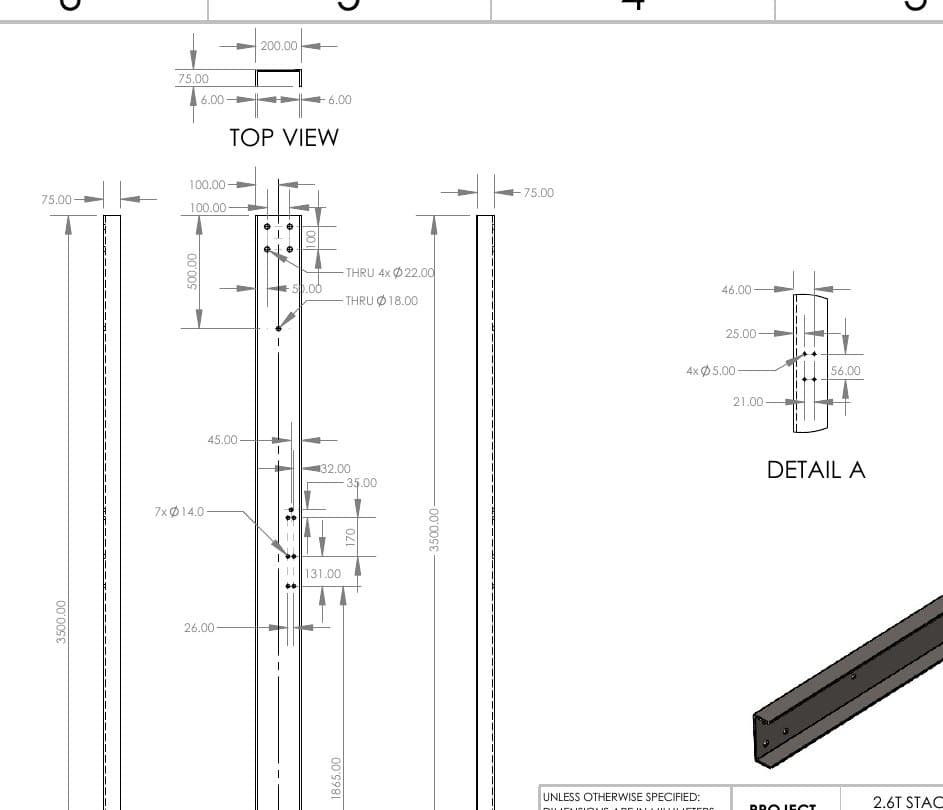
Reference: the 2,600 kg two-post configuration. Dimensions, foundations and electrical connections must be checked against the project drawings.
Request a project specification- Cars per unit
- 2 (one ground, one raised)
- Rated load
- 2,600 kg per platform
- Clear height
- ≥ 4,000 mm from floor to the lowest service (3,500 mm post + 500 mm headroom)
- Pallet
- 3,500 to 4,200 mm long, 2,200 to 2,600 mm wide, sized to the site
- Supply
- 415 V ±10 %, 3-phase, 50 Hz; 32 A isolator within 5 m of the panel
- Cycle at full load
- Up 26 to 35 s · Down 32 to 40 s
- Warranty
- Two years on the structure, 12 months on mechanical parts
Additional technical details
- Operation
- Dependent: the lower bay clears before the upper car comes down
- Lift
- Single telescopic hydraulic cylinder, 1,250 mm closed, 2,050 mm stroke
- Power pack
- Oil-immersed, 3 HP, 3-phase, 7.2 L/min gear pump, 60 L tank, ISO VG68 oil
- Shared drive
- One pack per zone of 2, 4 or 6 units (3 / 5 / 7.5 HP indicative)
- Travel speed
- 3.5 m/min up · 2.5 m/min down (datasheet)
- Control
- Push-button controls (Up, Down, E-stop); control arrangement confirmed for the project
- Safety
- Two fail-safe magnetic locks, top and bottom limit switches, IR obstruction beam, E-stop, phase-sequence guard, manual emergency lowering
- Overall height
- 4,000 mm: 2,000 mm clear for the ground car and 2,000 mm for the raised car (G1 datasheet, May 2026)
- Finish
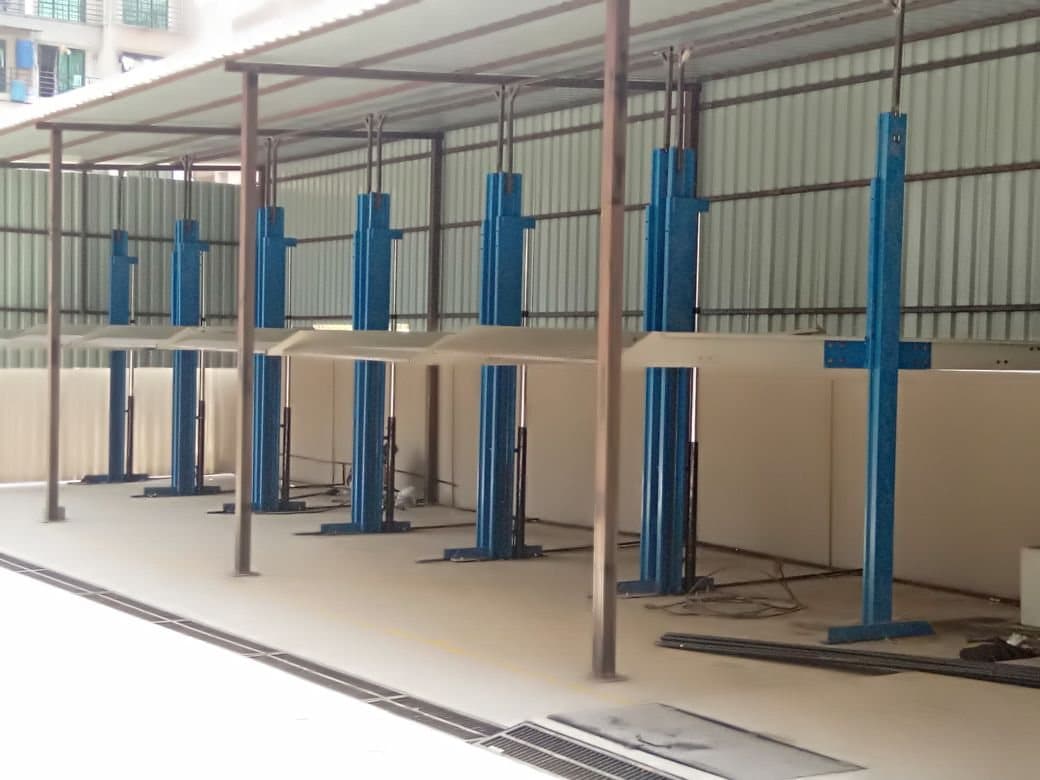
- Hot-dip galvanised structure, powder-coated finish
- Foundation
- M25 concrete, slab ≥ 150 mm; eight M20 × 250 anchors per unit, pull-out tested
- Noise
- ≤ 80 dB(A) at 1 m, acceptance limit
From a project.
Greater Noida West, Uttar Pradesh
Room for the second car.
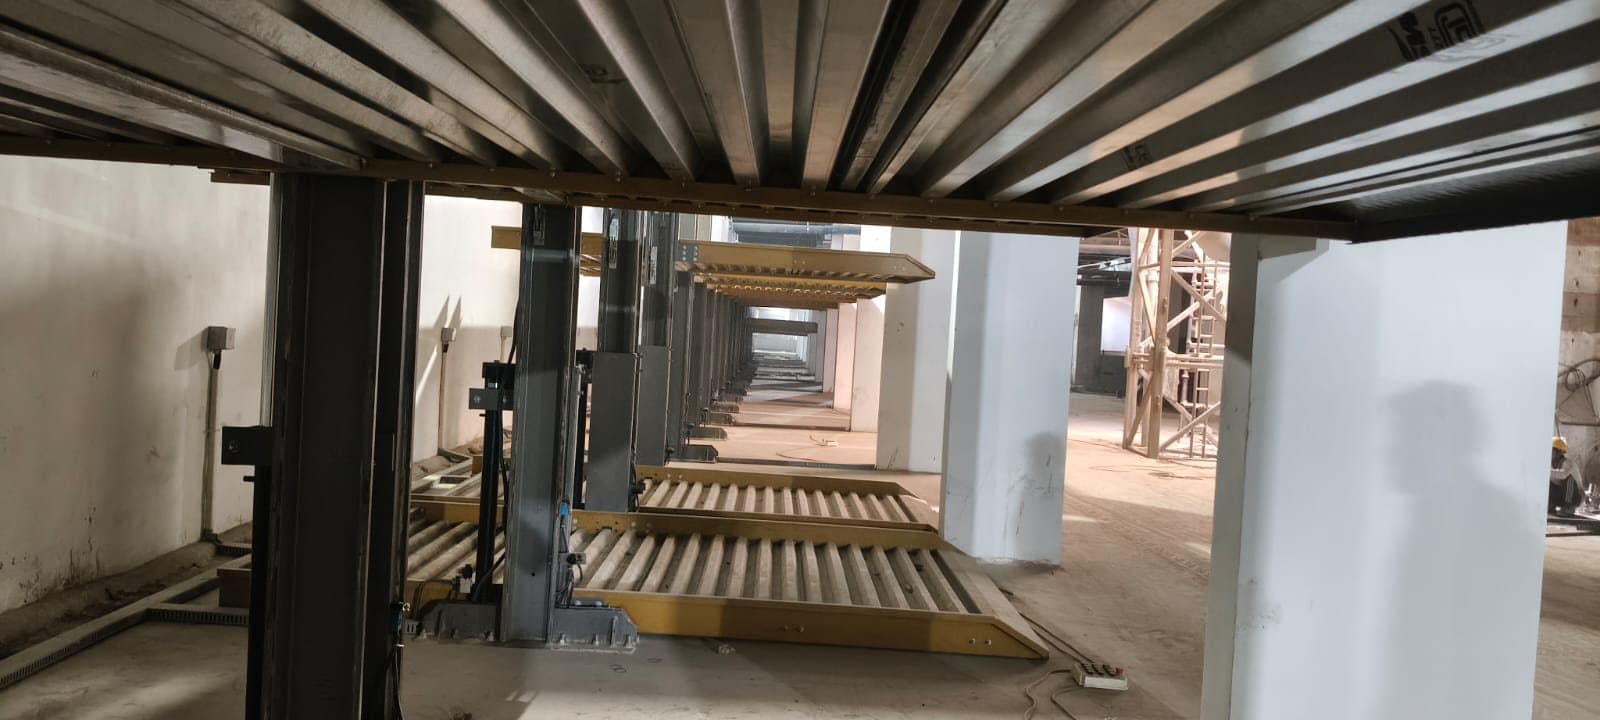
A two-car stack layout adds an upper parking position to every allocated bay. For basement level 2, the design pairs 398 ground positions with 398 raised positions.
Read the project
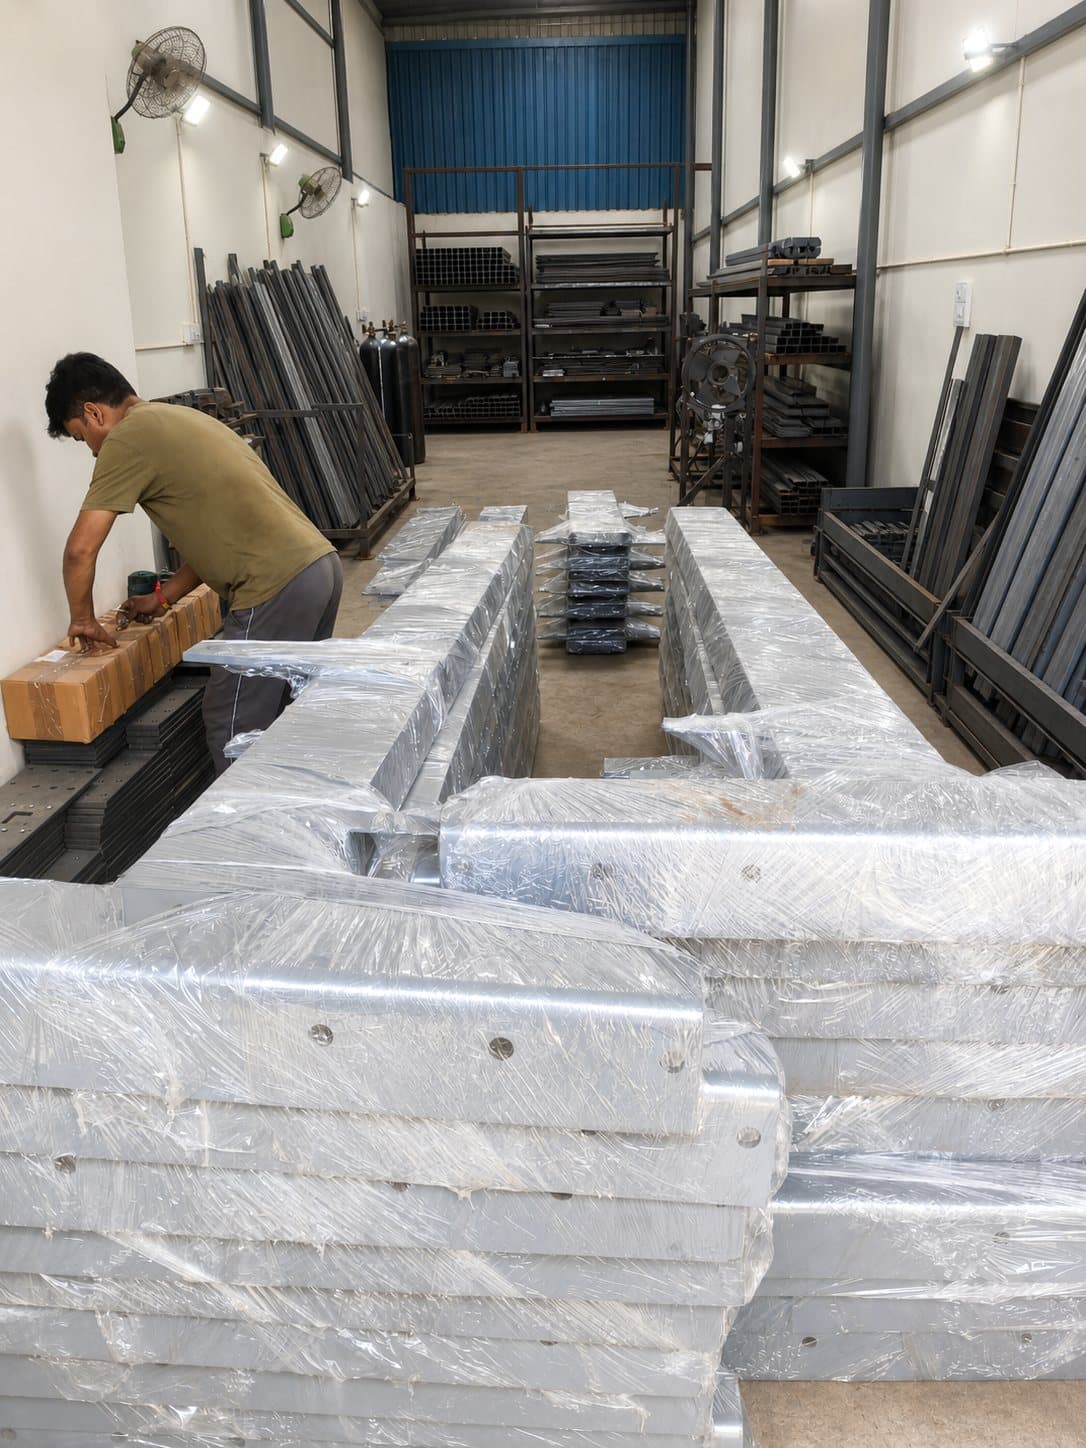
View installation images and drawings
Common questions
Questions before you choose.
- Can both cars leave independently?
- No. The lower bay must be empty before the upper platform is lowered. If drivers need access without moving another car out, compare puzzle parking.
- How much headroom does a two-post stack need?
- The 2,600 kg reference configuration requires at least 4,000 mm from the floor to the lowest overhead service. Vehicle dimensions and the final platform arrangement still need checking.
- How long does the platform take to move?
- The reference acceptance range at full load is 26–35 seconds up and 32–40 seconds down. This is platform travel time; clearing the bay and driving on or off adds time.
Check the fit for your project.
Share a site plan, required spaces and vehicle sizes. We can review the layout and define the next steps.