Skip to content
Symtech

Projects

More room for the cars that matter.

From a second family car to an eleven-car garage. Explore the capacity, design choices and everyday use behind two very different parking projects.

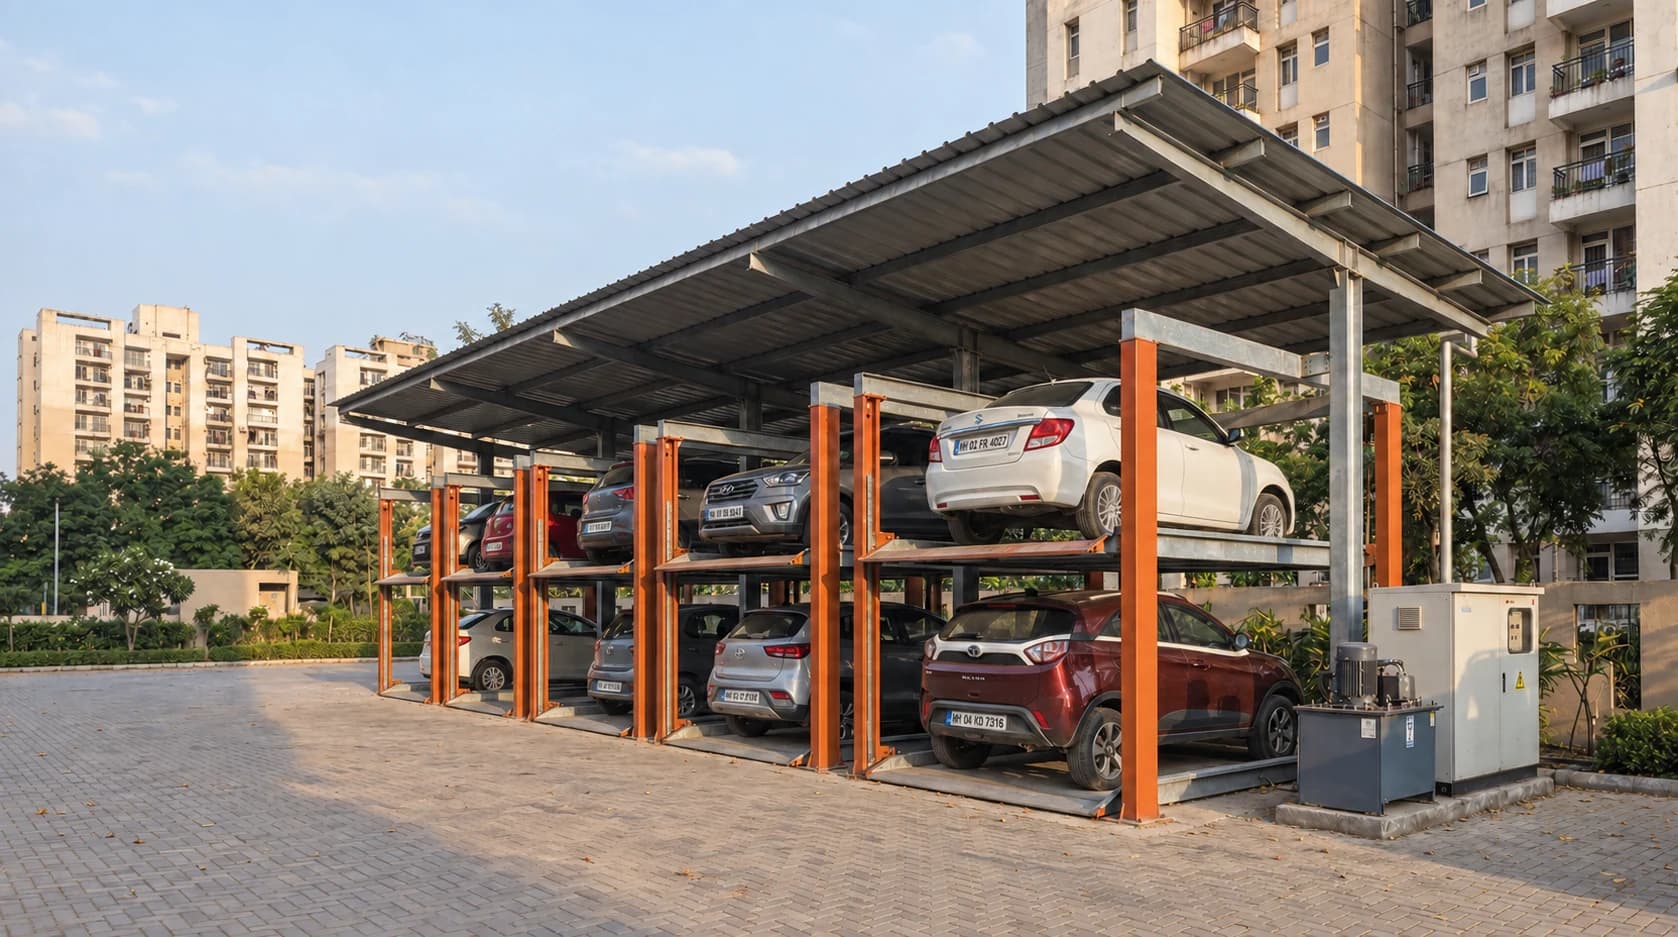
  1. Two-level parking platforms with orange support posts beneath a canopy
    Two-post stack parking system

    Room for the second car.

    A two-car stack layout adds an upper parking position to every allocated bay. For basement level 2, the design pairs 398 ground positions with 398 raised positions.

    Designed car spaces
    796
    Raised spaces added
    +398
    Cars per stack footprint
    2
    See the design
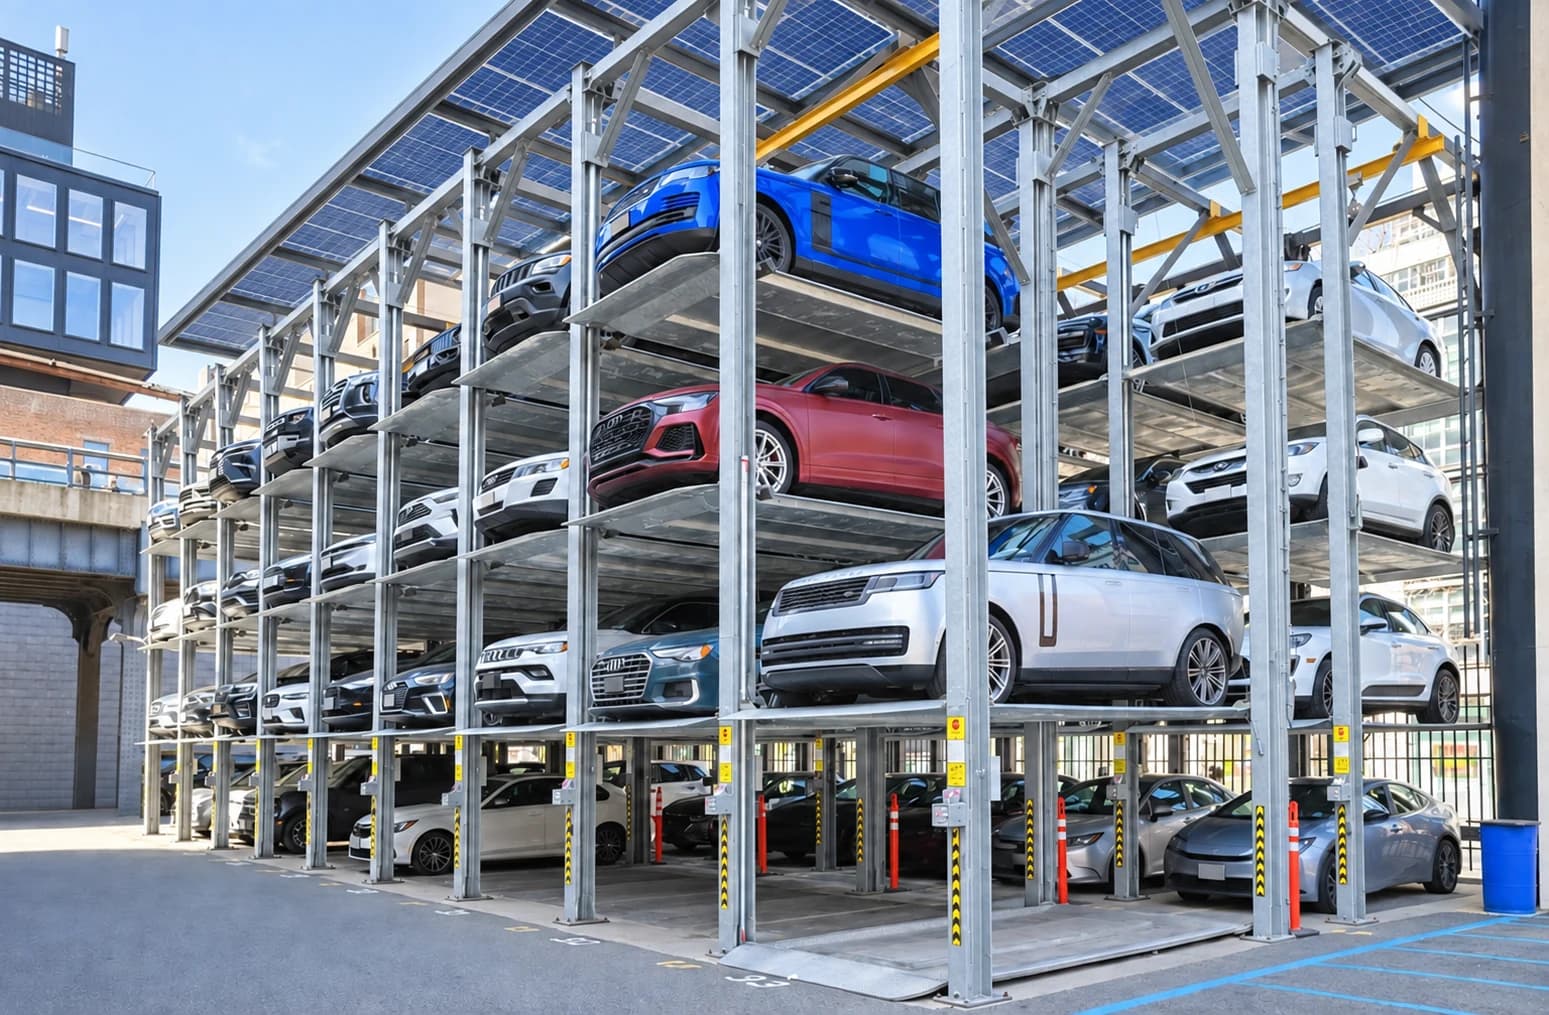
  2. Multi-level puzzle parking platforms with cars beneath a solar canopy
    Puzzle parking system

    Eleven cars. One private garage.

    An 11-car puzzle layout uses the space above and below the garage floor. A separate steel frame supports the system, while moving platforms bring the selected car to the access level.

    Designed car spaces
    11
    Parking levels
    3
    kg per platform
    3,500
    See the design

Planning something similar?

Bring us the space. Tell us how you use it.

The cars

How many spaces you need, vehicle sizes and which cars need to leave independently.

The building

A plan, clear height, entry routes and whether below-ground space is available.

The priorities

Capacity, daily access, appearance and the budget you need the layout to work within.

Make room for your next car.

Share your parking requirements and a site plan. We can assess the options for your project.