
Residential development, Greater Noida West
Room for the second car.
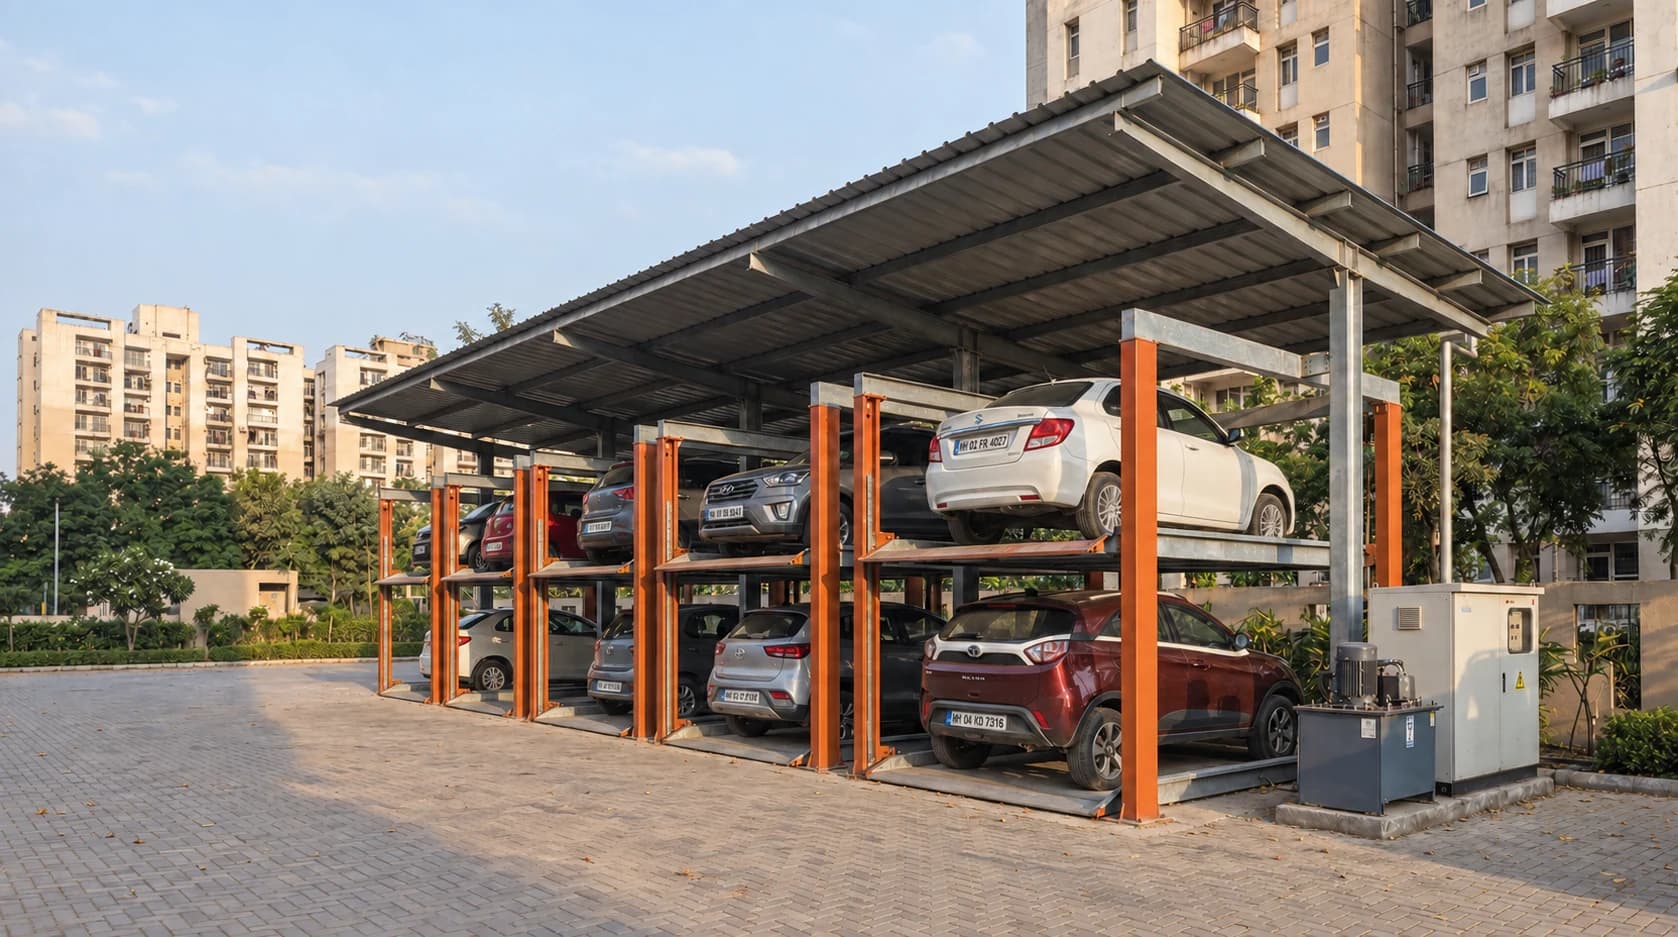
A two-car stack layout adds an upper parking position to every allocated bay. For basement level 2, the design pairs 398 ground positions with 398 raised positions.
- Designed car spaces
- 796
- Raised spaces added
- +398
- Cars per stack footprint
- 2
Basement level 2 design: 398 two-car stacks = 796 car spaces. The extra 398 spaces are above the ground bays.
The brief
Add residential parking within a basement with 4 metres of clear height.
Use the height
We arranged one raised platform above each ground bay, within the 4,000 mm floor-to-service clearance.
Keep equipment off the floor
Shared hydraulic power packs are wall-mounted, with machines grouped into operating zones.
Plan for daily access
The lower car leaves before the upper platform comes down. Paired allocation suits households that can coordinate the use of two cars.
Everyday value
What this makes possible.
A second parking position at home can make a two-car household easier to accommodate. The layout adds capacity vertically, while keeping the retrieval routine clear.
For your project
For a similar development, check the lowest overhead service, vehicle heights and room to move the lower car before fixing the parking allocation.
Explore two-post stack parkingDesign specifications and project scope
- System
- Two-post hydraulic stack · G+1
- Platform load
- 2,600 kg
- Clear height
- 4,000 mm to the lowest service
- Reference scope
- 398 machines on basement level 2
Symtech scope: Design · Manufacture · Installation · Commissioning
What could fit in your space?
Share a plan, vehicle sizes and the number of spaces you need. We can review the layout with you.