
Private residence, Stamford, Connecticut
Eleven cars. One private garage.
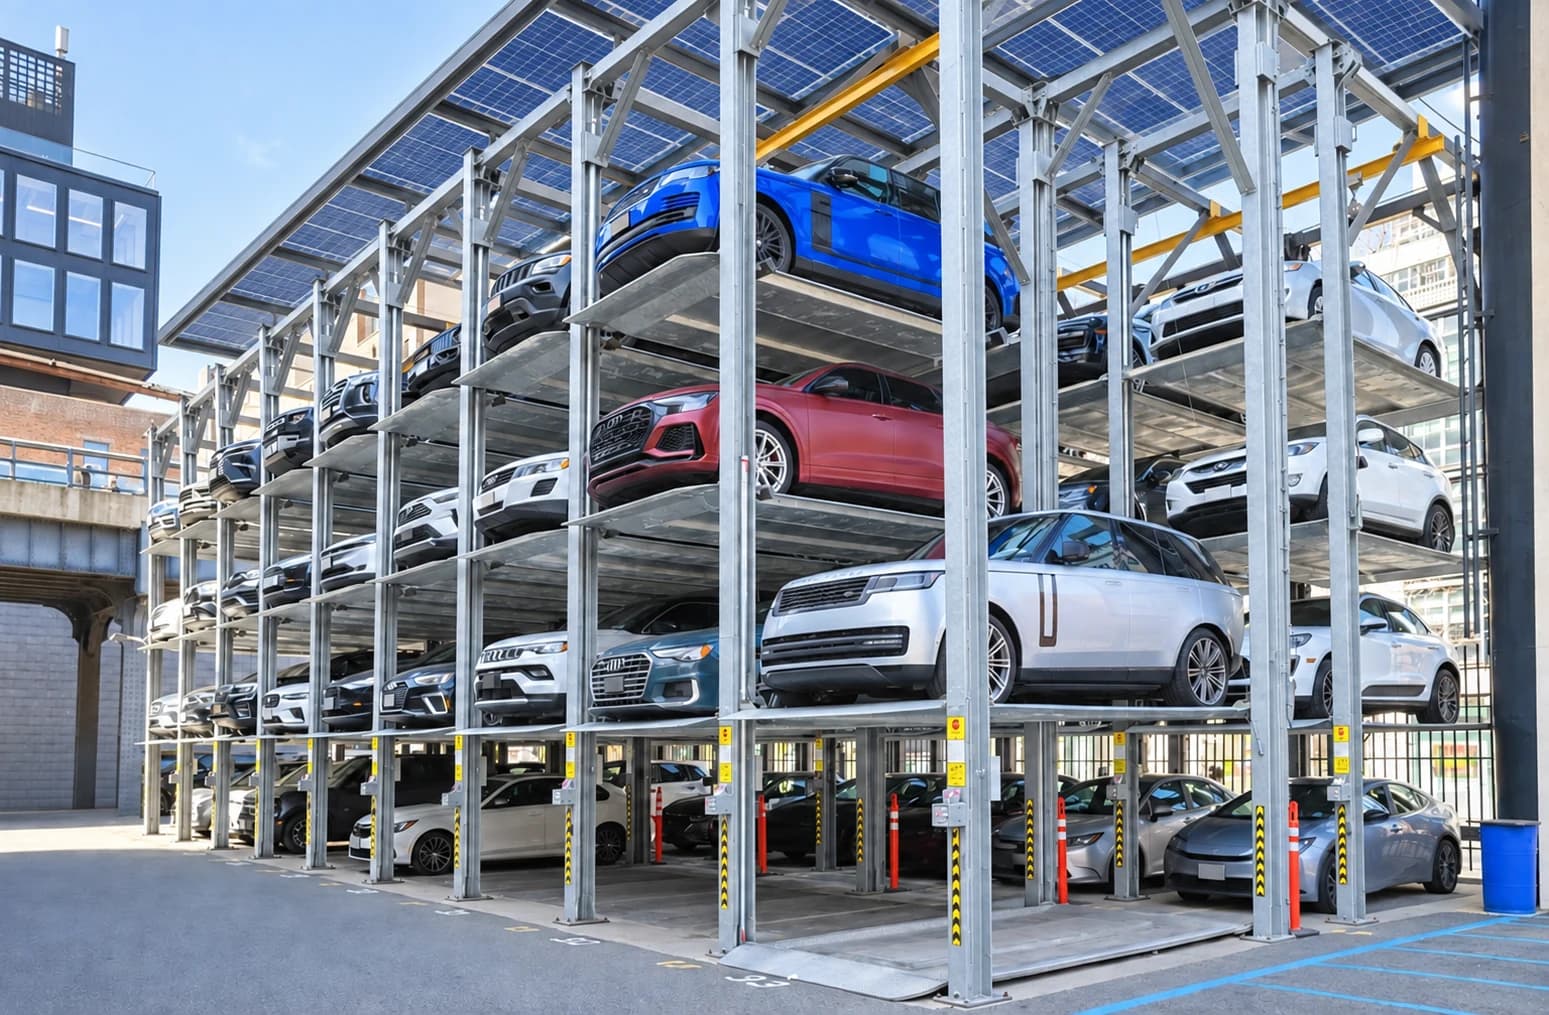
An 11-car puzzle layout uses the space above and below the garage floor. A separate steel frame supports the system, while moving platforms bring the selected car to the access level.
- Designed car spaces
- 11
- Parking levels
- 3
- kg per platform
- 3,500
Project design: four bays across pit, ground and upper levels, with one ground position left vacant for platform movement.
The brief
Fit an 11-car parking system into an existing garage without transferring loads into its timber walls.
Work within the garage
We coordinated four bays and three levels with the existing opening, pit and garage doors.
Support the system independently
A free-standing, braced steel frame carries the parking system without anchoring into the timber walls.
Bring each car to the driver
Platforms lift and slide within the grid. Other cars remain inside the system while the selected car reaches the driving level.
Everyday value
What this makes possible.
More cars can stay within a private garage, with access to each one without driving the others out. The design uses vertical space while respecting the existing building structure.
For your project
For a similar home, start with vehicle sizes, the garage opening and a structural review. The pit, power supply and entry arrangement need to be coordinated before the steel layout is fixed.
Explore puzzle parkingDesign specifications and project scope
- System
- Hydraulic puzzle parking · pit, ground and upper levels
- Garage opening
- 15,966 × 6,096 mm
- Pit depth
- 2,808 mm
- Structure
- Free-standing steel frame; no wall anchoring
Symtech scope: Design · Engineering · Manufacture · Factory test · Remote installation support
What could fit in your space?
Share a plan, vehicle sizes and the number of spaces you need. We can review the layout with you.