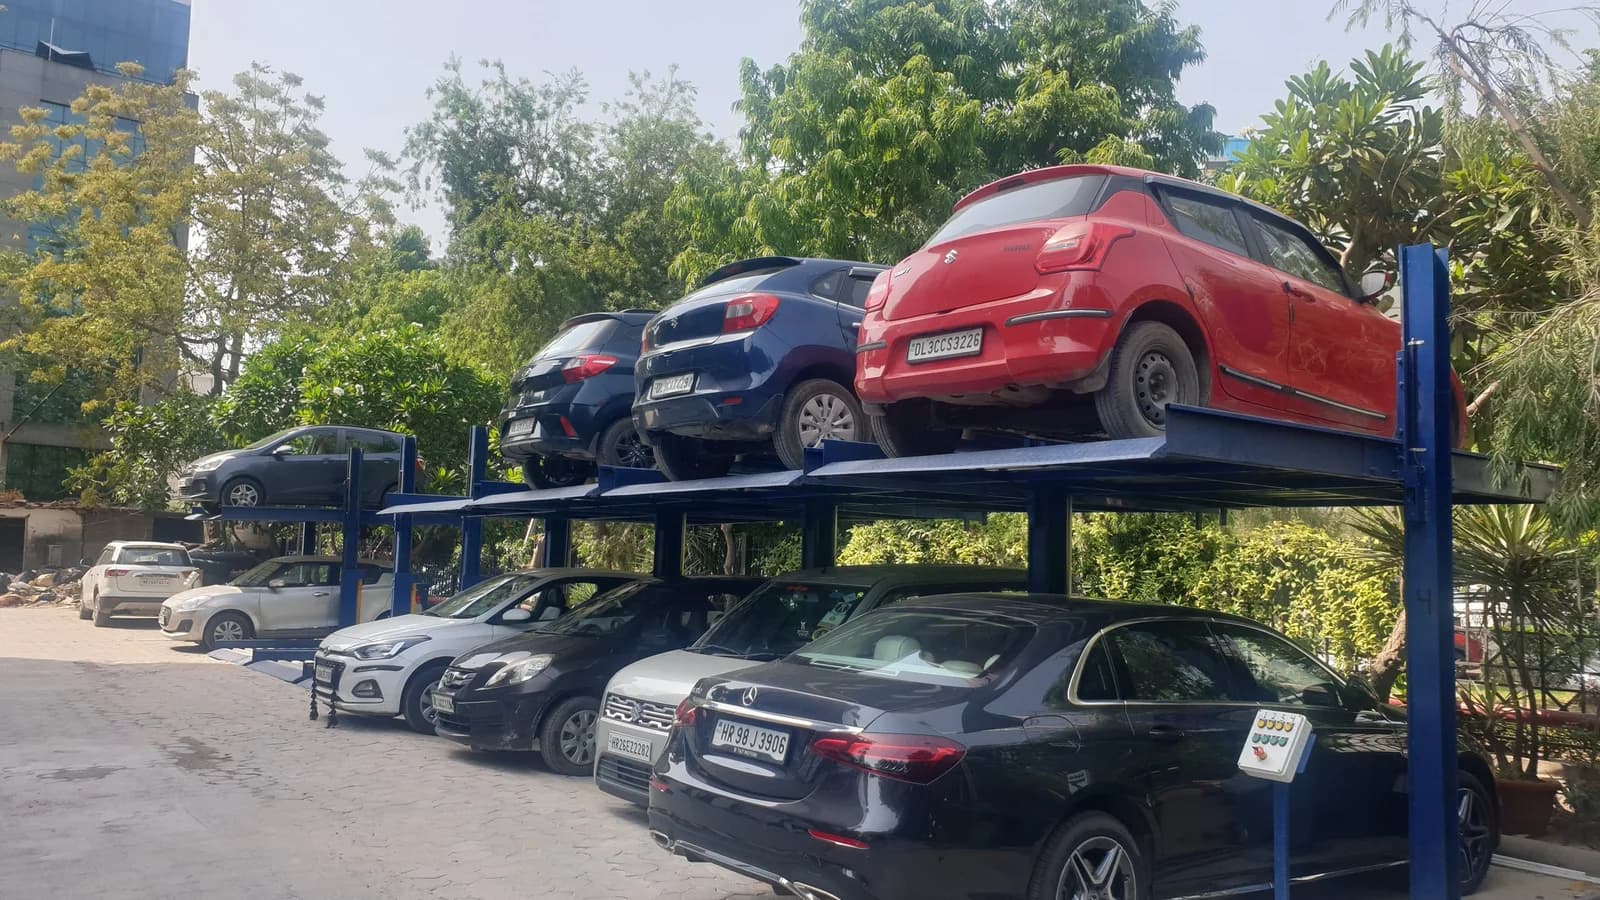
Before the layout: four checks for stack parking
A raised parking platform can add a second space to a bay. The useful question is whether the building can accommodate it. These are the four checks we start with for our 2,600 kg two-post stack.

In brief
Confirm the building constraints before committing to the number of parking spaces.
Measure the usable height
Measure from the finished floor to the lowest pipe, duct or cable tray. A slab-to-slab dimension can hide an obstruction exactly where a car needs to rise.
The reference two-post configuration requires at least 4,000 mm to the lowest overhead service. Vehicle heights and platform clearances still need to be checked for the final layout.
Check the supporting structure
The posts transfer loads through their base plates and anchors. The structural review needs the slab details and the proposed machine loads, not just a photograph of the floor.
Symtech’s reference installation procedure includes anchor pull-out checks. The project’s structural engineer must establish whether the slab and anchoring arrangement are suitable.
Bring power into the layout
The reference system uses a three-phase supply. Groups of machines can share a hydraulic power pack, so the equipment location and electrical zones belong in the layout discussion.
Placing a power pack on a suitable wall can keep it off the floor. The mounting position still needs access for inspection and maintenance.
Plan how the machine gets inside
Check the delivery route as well as the parking bay. Access width, height and lifting space affect how the fabricated parts reach their installation positions.
Send the site plan, clear heights, slab information and available power with the required bay count. These details make the first layout review useful.
About this article
Based on Symtech’s engineering documents for the 2,600 kg two-post hydraulic stack. Reference specifications must be checked against the drawings for each project.